
Army Installation Roofing in Anchorage, AK
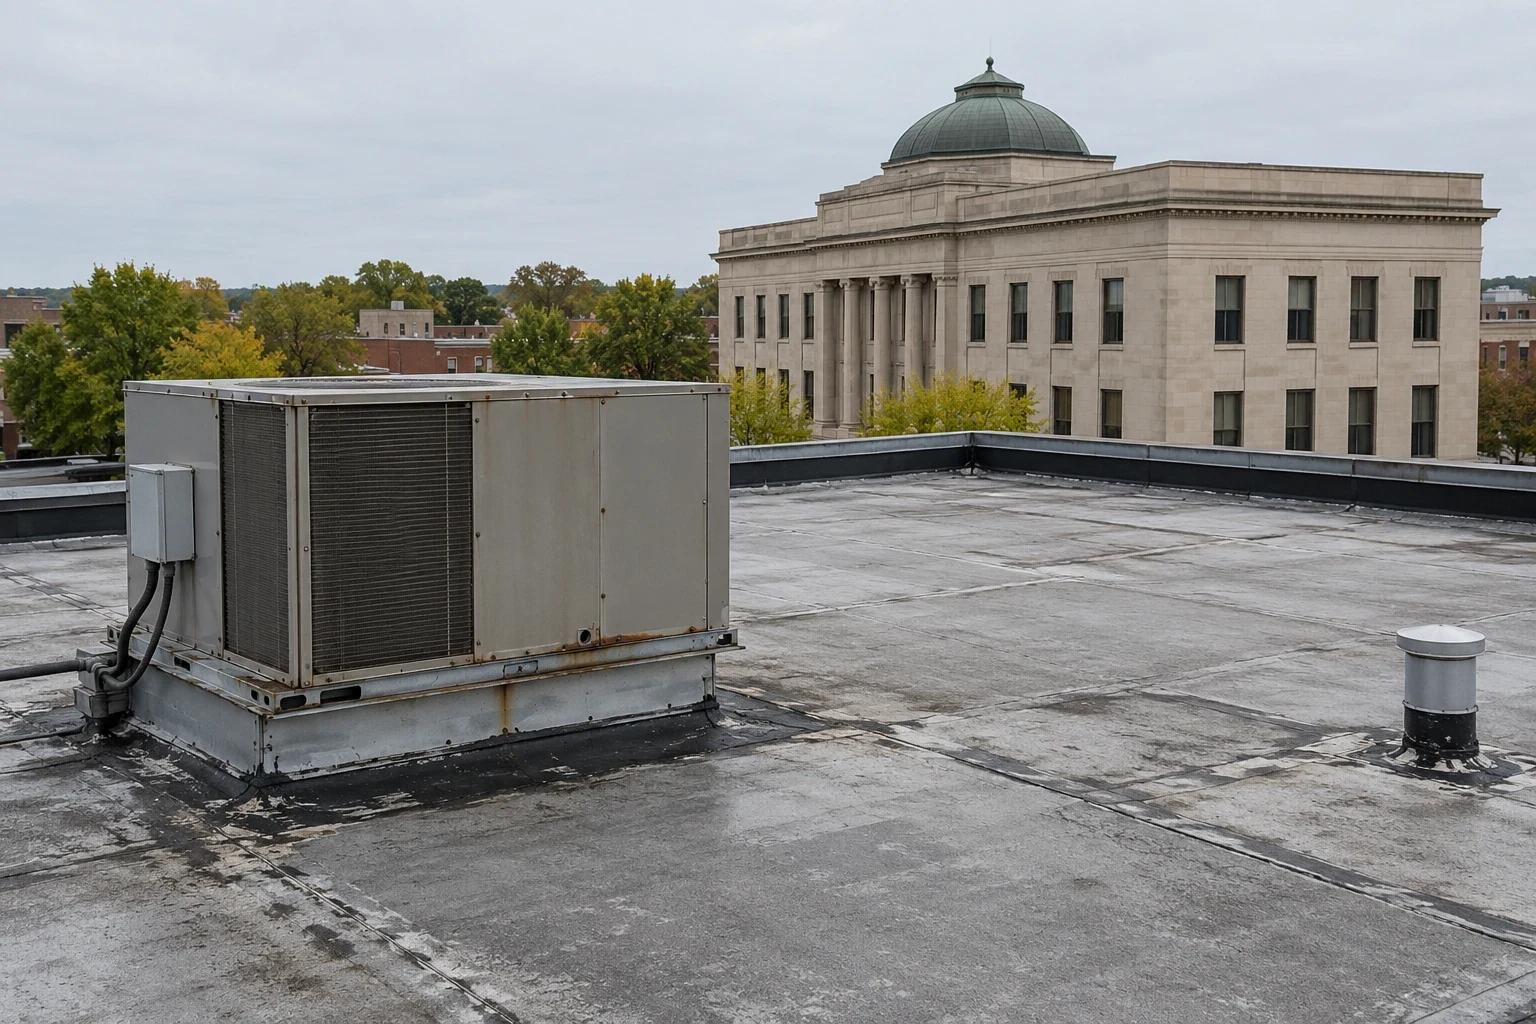
Overview
A maintenance shop, administrative building, barracks, and warehouse do not share one roofing scope just because they sit in the same installation. Joint Base Elmendorf-Richardson is in Anchorage and supports both Army and Air Force activity. The 673d Air Base Wing is the host unit and supports Air Force wings, an Army division, and tenant units. That context makes work coordination important, while the roof on each building still requires its own assembly and condition review. An installation may have separate owners for the building, roof access, safety approval, and mission schedule. We ask the facility lead to connect those roles before a survey. The scope identifies restricted elevations, safe ladder or lift routes, permitted tools, and any areas where photography is not allowed. If the site requests escorted movement, the crew plan includes time for that process rather than treating it as an afterthought. The installation contact can clarify whether a roof zone is part of a larger project, a maintenance action, or a response to a specific leak. We record the request and authorized boundary so the field team does not interpret a nearby building as included. That distinction keeps mobilization, protection, and closeout tied to the approved scope. The facility lead can also identify how inspection photographs are stored and whether project records need a specific building identifier. We use the approved reference in reports, labels each roof section consistently, and returns questions to the authorized contact before work proceeds.
Related Pages
What each building type changes
Before a visit, the facility contact can provide the approved roof plan, recent leak reports, prior repairs, access and escort requirements, and hours when work is restricted. We verify where vehicles, ladders, lifts, and materials may go. Security rules can limit photographs or roof routes, so the inspection method is agreed in advance. The field record identifies zones that were seen, details obscured by equipment or snow, and any area that needs a separately approved test. Roofing can be coordinated while the installation remains active when the work is broken into approved areas. We can sequence material delivery, temporary dry-in, roof removal, and closure by zone. The owner identifies whether equipment must remain online and which interior rooms need protection. A roof moisture surveys may help assess an inaccessible wet area, but readings should lead to a defined verification and repair choice rather than a whole-roof conclusion.
How installation access is confirmed
We look first at drainage, flashing, seams, curbs, penetrations, edges, and transition points. A shop roof may have exhaust or process equipment; a lodging roof can have interior spaces that require occupant coordination. Those are general building-use considerations, not claims about an individual JBER structure. We map an interior symptom to the nearest roof geometry and note conditions that could redirect water before it reaches a room or corridor. The city setting gives a useful contrast between installation and civilian commercial work. Downtown Anchorage includes civic, office, residential, and commercial uses; Ship Creek has an industrial corridor near rail and port-side uses. Those district facts describe the broader market, not roof conditions at a base. At the project, we use the authorized drawings and observed roof conditions, then coordinate entry and operation limits with the installation contact.
Which roof details need a close look
A repair limit needs evidence on both sides of the visible opening. We inspect nearby membrane or panels, seams, insulation clues, deck transitions, and drain details, then label confirmed damage separately from areas that need verification. If a test cut would answer whether moisture extends farther, we explain its location and repair detail for owner approval. The report can then distinguish a local patch from a wider replacement or a further engineering review. Where membrane and metal roofs meet, the transition often controls the detail. We examine wall terminations, counterflashing, parapet caps, equipment curbs, and fasteners for movement or separation. If an earlier repair hides the original surface, we describe the visible patch and request records or an approved verification opening. This is particularly useful when multiple projects have altered roof zones over time and the maintenance team needs a reliable map.
Where repair limits should end
The Anchorage winter record tracks recurring snowfall and snow depth, which affects safe access and visibility during seasonal checks. We ask about snow-removal history because it may help explain where details were blocked or disturbed; it is not proof of roof damage. Downtown and Ship Creek industrial properties show how Anchorage contains different commercial building contexts, but site rules and mission operations govern installation work. We do not transfer conditions from one property to another. A response to active leakage should have a short-term objective and a permanent repair scope. We identify the affected room, protect sensitive equipment where possible, and document temporary coverage before planning the lasting detail. The work order should name the zone, material, preparation, and expected inspection hold point. The roof maintenance planning and Ship Creek industrial area support a repeatable record without assuming the same problem appears across all buildings.
How sequencing protects operations
A work plan may use separated roof zones and controlled material staging so personnel can continue their assigned duties. We coordinate hot work only where approved, protect equipment and interior spaces, maintain clear paths, and record weather or security conditions that alter sequence. Emergency water control is documented separately from the final repair. If a repair needs a compatible membrane weld, flashing replacement, or metal panel correction, the detail and inspection step are identified before mobilization. A roof turnover package can include approved product submittals, detail sheets, installation photographs, repair logs, and a marked map showing what was completed. If an owner has maintenance or warranty requirements, we document the applicable record and the next inspection item. This helps facility staff pass information between shifts and future contractors. It does not substitute for the installation's own approval, safety, or quality process.
What evidence supports the next order
The facility team should receive a record that remains useful after staff or project phases change. We include photographs, map references, observed conditions, repair boundaries, installed materials, and recommended follow-up. The same format supports military barracks roofing planning or a future military aircraft hangar roofing when a building needs broader review. We can also help prepare commercial roof inspection that identify roof zones and access requirements. Send the authorized contact, drawings, and operation calendar to frame the first scope. For related building uses, the commercial roof repair perspective can show how industrial constraints differ from a lodging schedule, while military aircraft hangar roofing address living quarters specifically. A military barracks roofing inspection identifies roof condition; the approved building contact determines access. Before we set a date, send the roof plan, site rules, leak chronology, and any restriction on vehicle movement, photography, or work hours.
Commercial Roofing Questions
Does an installation roof need a separate access plan?
Yes. Entry, escort, equipment, photography, vehicle, and scheduling rules may differ from a civilian site. We confirm those conditions with the authorized contacts before selecting inspection zones.
Can a roof report identify concealed moisture?
A surface inspection can flag clues, but concealed wet insulation may require approved infrared work, test openings, or other verification. We explain what each test can establish and how openings will be restored.
How should a repair protect nearby operations?
The scope should identify roof zones, staging, access paths, interior protection, and any noisy or disruptive steps. We coordinate the work window and keep temporary water control distinct from permanent repair.
Can a standard detail be used on every building?
No. Roof material, deck, drainage, attachment, penetrations, and the approved access plan influence the detail. We verify the assembly and select a compatible repair before field work.
What belongs in an installation closeout?
Keep photographs, roof-zone references, approved materials, repair notes, access changes, and unresolved observations together. That record supports later inspections without implying what remains inside concealed layers.
Coordinate the roof scope with the site
Provide the approved drawings, access and escort procedures, prior repairs, leak timeline, and any restricted work periods. We can propose a survey and repair boundary that fits the building.
Request a roof assessment or call 555-555-5555.