
Commercial Roof Replacement in Anchorage, AK
Overview
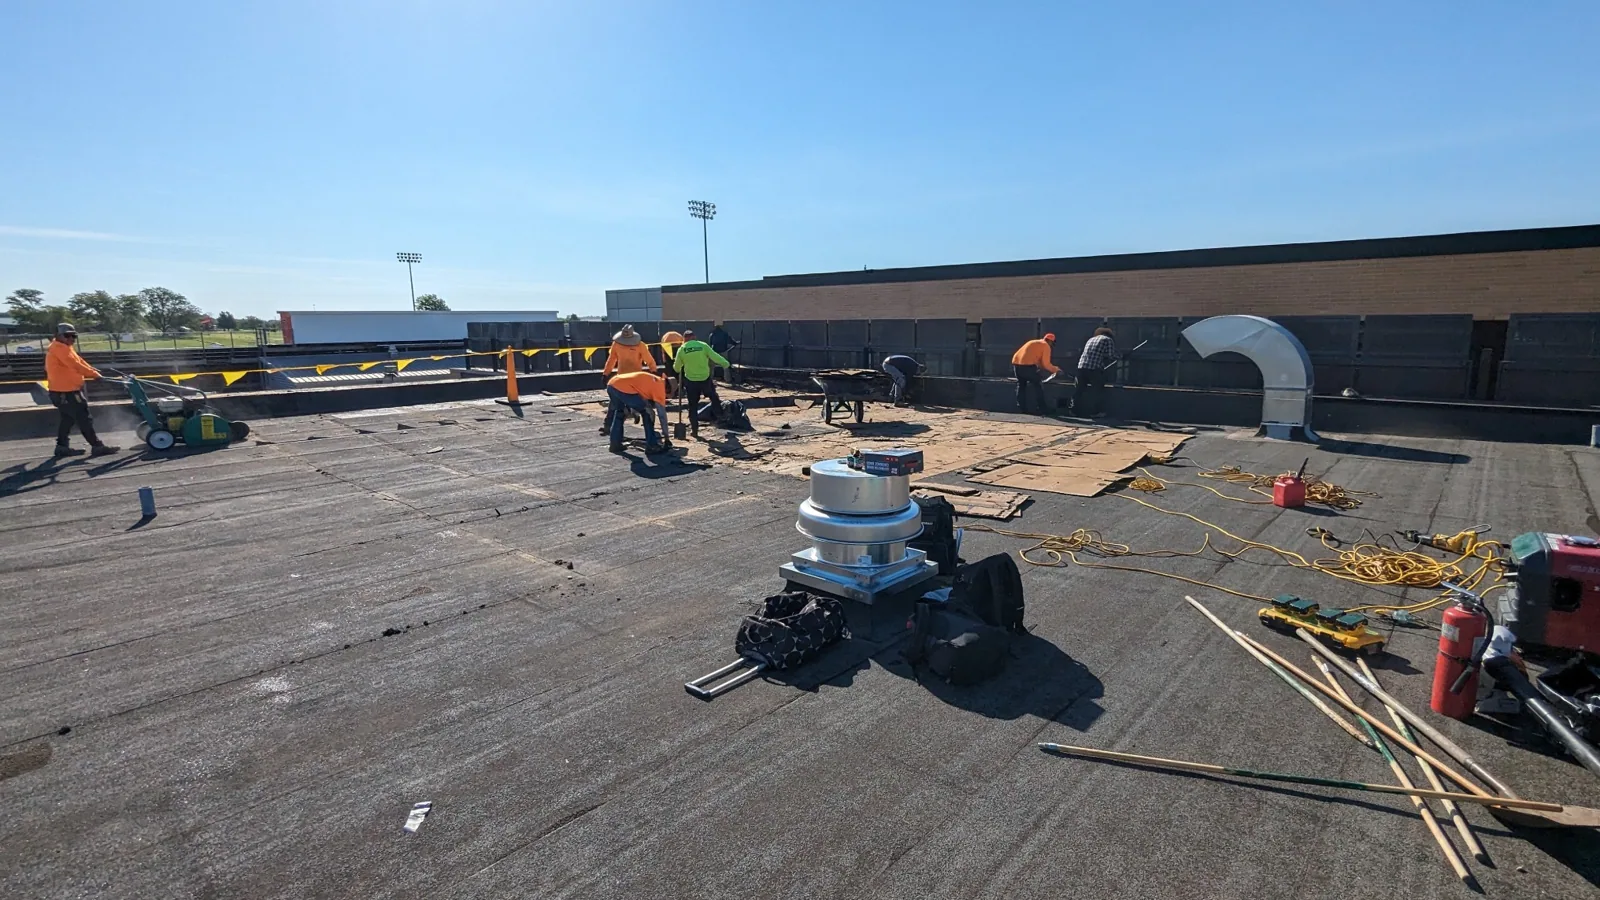
Snow load changes the replacement questions before crews reach the roof. In Anchorage, AK, we review the deck, insulation, drains, edges, and equipment transitions alongside the membrane condition. Snowmelt can expose a weak seam or a blocked outlet, but a winter stain alone does not identify where water entered. We map the assembly and document what must be removed, what can remain, and what needs testing before a new system is selected.
Anchorage includes the downtown core, the Midtown commercial district, and industrial areas around Ship Creek. Each property has its own roof layout and operating constraints. Our recommendation begins with the building’s plans and current conditions, then addresses access, phasing, and weather protection. A commercial roof inspection establishes the record when the existing layers or repair history are unclear.
Related Pages
Which part of the assembly has reached its limit?
We examine seams, flashings, drains, scuppers, edge metal, penetrations, and the roof-to-wall transitions that are easy to miss from the ground. The inspection notes membrane type, deck construction, insulation, attachment, prior patches, and any visible separation. If a ceiling mark or wet area suggests concealed moisture, infrared imaging can point to likely changes in the assembly. Targeted test cuts confirm whether insulation is wet and how far that condition extends.
Replacement is easier to justify when failures recur across several roof zones, moisture is widespread, the substrate cannot support a reliable repair, or the existing attachment has lost its grip. A localized repair remains possible when the surrounding layers are dry, bonded, and compatible. We show those differences on a roof diagram and separate confirmed conditions from questions that need further testing. That lets the facility director compare a defined repair with a replacement scope instead of treating every roof as one uniform surface.
Which system fits the deck and winter drainage?
The roof system must fit the deck, insulation, existing layers, slope, rooftop equipment, and expected service traffic. A standing-seam metal assembly has different movement and attachment details from a low-slope membrane. On a flat roof, the design may call for TPO, PVC, EPDM, modified bitumen, or built-up roofing, depending on the building and approved specifications. We review the complete assembly, including cover board, insulation, fasteners or adhesive, perimeter securement, and flashing details.
Anchorage’s NWS climate normals track snowfall and snow depth as regular local measures. That makes the winter water path part of replacement planning. We check drain bowls, sumps, scuppers, overflow routes, and low areas that may hold water during a thaw. Where snow-removal practices affect membrane protection, the facility team should explain the equipment and access rules before work begins. The proposed assembly needs clear details at drains and edges so meltwater can leave the roof without finding a weak tie-in.
Thermal movement and moisture also influence wall transitions, metal joints, and rooftop curbs. We verify how the new membrane will terminate around each penetration and how expansion joints will be handled. A system name does not answer those questions. The drawings and product details need to show attachment, seam layout, edge reinforcement, insulation, and transitions together.
What do tests and records say should come off?
A tear-off exposes the deck and makes hidden conditions visible. Before the project begins, the scope should identify how much roofing will come off, how wet insulation will be handled, where deck repairs may be needed, and how the building stays weather-tight at the end of each shift. If test cuts show isolated moisture, selective removal may work. If wet areas connect across multiple zones, carrying those layers forward can preserve the problem beneath a new membrane.
We record each test location, photograph samples, and mark the findings on the plan. The owner should know which conditions are already included and which require approval after opening the roof. That distinction matters for scheduling and budget control. Deck repair, drain replacement, curb work, perimeter metal, and insulation changes can affect crew sequence, material quantities, and building access. A drainage review helps confirm outlet details before the replacement assembly is finalized.
Removing old materials can also affect entrances, loading zones, and the inside of an occupied building. We plan debris paths, lift access, temporary protection, and barriers with the facility contact. A written plan for weather close-up and daily cleanup is part of the replacement scope, not a detail to decide after materials arrive.
How will operations stay protected while the roof is open?
Replacement work proceeds in sections so that exposed areas can be covered and secured before the crew moves on. The sequence accounts for crane locations, material staging, rooftop units, pedestrian routes, and any area where the building cannot pause operations. A warehouse roof may require delivery and loading coordination, while office or public-facing properties may need protected entrances and clear communication about temporary changes.
Anchorage’s freight network illustrates why some buildings need careful access plans. The Port of Alaska links marine, air, rail, pipeline, and road freight, and the Alaska Railroad identifies Anchorage as a distribution hub. Those network facts do not establish the use of a specific building. They show why project teams should confirm receiving hours, equipment movement, and delivery windows at the property before scheduling a lift or large material drop.
In the Ship Creek industrial district, proximity to rail and port-side activity can make site access a key planning question. A roof near Midtown may need a different staging layout. We confirm those details with the owner rather than infer them from a neighborhood name. Work-zone maps, daily tie-in notes, and a contact for roof access make the schedule easier to manage.
What should each replacement scope include?
A complete proposal identifies the removal boundary, new insulation, cover board, membrane or metal system, attachment, edge details, flashings, drains, penetrations, temporary protection, debris handling, and closeout records. It should state whether the deck is included or carried as an allowance. The owner can then compare bids against the same roof zones and see which details are not included. If a proposal uses a single line for the full roof, ask for a scope diagram and the assumptions behind it.
Timing depends on the season, access, material delivery, inspections, and coordination with mechanical or electrical work. The crew needs a safe period to remove the old system and close the new assembly. A phased plan can limit the area exposed at once, though it may extend the schedule or require additional temporary tie-ins. We identify those tradeoffs in the scope and keep the building contact informed as conditions change.
After installation, a maintenance program can preserve the roof map, photos, repairs, and inspection dates. That record is useful when the first freeze-thaw season tests drains, seams, and flashings. The closeout should identify the assembly, roof zones, detail locations, and any condition the owner should watch. A written baseline makes future repair decisions more direct.
Commercial Roofing Questions
How do you tell whether a roof needs full replacement?
We compare the leak map with the membrane, attachment, insulation, deck, and perimeter findings. Widespread moisture or recurring failures across several zones can support a replacement recommendation. A localized defect with a sound surrounding assembly may still be repairable.
Can the crew work during winter?
Temperature, snow, wind, access, and system installation requirements set the schedule. We plan around conditions that allow the assembly to be installed and secured properly. The facility team should also confirm roof-access and snow-removal procedures.
Should snow be removed before an inspection?
Roof access, load-management procedures, and safety set the inspection approach. Snow can conceal seams and drains, so a complete condition review may require more than one visit or testing after areas are cleared.
What if water appears far from the ceiling stain?
We trace the roof slope, seams, curbs, drains, and wall transitions before choosing a repair boundary. Water can travel inside the assembly, so the indoor mark is one observation rather than the full diagnosis. Photos and test locations help support the conclusion.
What should be in the replacement closeout?
Keep the final assembly description, marked roof plan, photographs of details, inspection notes, product records, and any remaining maintenance items. The building team can use that file to track repairs and compare future inspections against the new baseline.
Build the replacement plan from the roof record
Share the current roof plan, known repairs, leak dates, snow-management rules, and access limits. We will inspect the assembly, document the removal or recovery options, and prepare a sequence that fits the building’s operations.
Request a roof assessment or call 555-555-5555.