
Commercial Roofing for Manufacturers in Anchorage, AK
Overview
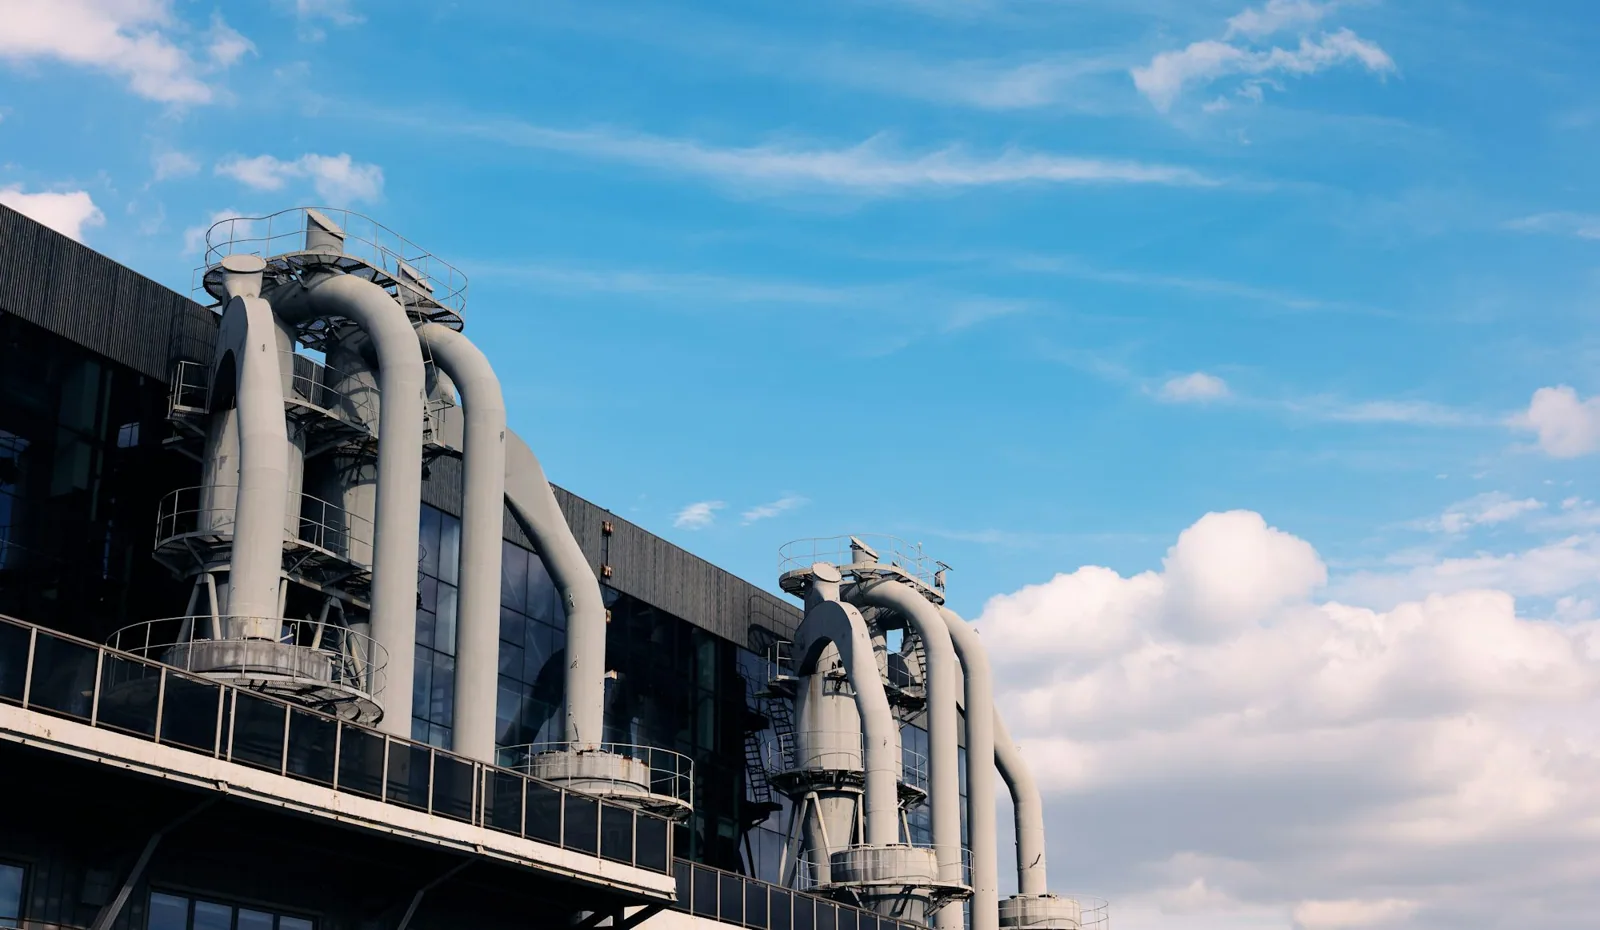
A manufacturing roof must protect production, utilities, raw materials, and finished goods while allowing safe access to equipment. Roof planning begins with the actual assembly and plant workflow, not a generic industrial checklist. We map reported leaks, service penetrations, exhaust equipment, drains, and transitions against operating constraints. Industrial zoning shapes where freight, contracting, repair, and production uses can be arranged across Anchorage, so project logistics vary by site. It does not establish a specific roof condition; verify the building and operations on site.
Related Pages
What should an industrial roof survey capture?
Map each roof bay or section and note the membrane or metal assembly when visible. Record seams, edge metal, curbs, pipe penetrations, hatches, drains, exhaust systems, and prior repairs. Identify areas where vibration, heat, process exhaust, or frequent mechanical work may affect details, then verify each condition rather than assuming it is a defect. The inspection report should distinguish field observations from plant records and identify zones that need testing or safe access.
Ask operations staff what has changed since the last roof visit. New ducts, abandoned supports, or relocated equipment can leave penetrations or patches that are absent from drawings. Record the equipment owner and access requirement before scheduling work. Photograph details from a consistent point and mark them on a plan. If the roof has multiple additions, document each transition separately so a leak near an interface is not assigned to the wrong assembly.
How can repairs fit around production?
The plant team should identify shift changes, material routes, overhead hazards, restricted areas, sanitation requirements where relevant, and equipment that cannot be interrupted. Convert these constraints into a sequence with an approved work zone, staging area, and communication lead. A roofing crew should not assume that a loading door or roof hatch is available. A phased reroof approach may reduce the area opened at one time, subject to weather and the assembly design.
Set a start-of-shift check to confirm access, weather, and the work boundary. Protect roof openings before leaving the area and coordinate any temporary shutdown through plant personnel. If production conditions change, pause and document the impact rather than improvising around a hazard. At day end, provide a short handoff: completed zones, temporary protection, materials remaining, and the next planned operation. The site contact can then align roof work with the next operating window.
Which roof details deserve attention in a plant?
Equipment supports and penetrations create many interfaces where water can enter. Inspect curbs, pipe boots, conduit, exhaust transitions, supports, and abandoned penetrations for movement, open sealant, incompatible materials, and failed attachment. Check whether service contractors have disturbed nearby membrane. We can coordinate a curb and support review with the facility team, then identify any component that needs mechanical or engineering review. Do not treat a bead of sealant as a durable repair without evaluating the underlying detail.
Production heat and exhaust may change surface conditions locally, but a visible discoloration is not proof of membrane failure. Check the assembly, drainage, and interior evidence. Note where access was restricted by equipment or safety controls. If the roof deck or insulation is concealed, testing should answer a defined question and be restored by an approved method. The closeout must record the limits of the inspection so plant leaders can plan the next review.
Where can water affect industrial operations?
Trace the intended drainage path from each low point to a drain, scupper, or outlet. Remove only debris within the authorized scope and safe conditions. Look for blocked strainers, slow drainage, loose connections, and overflow routes that could carry water toward loading or production areas. A drain and scupper inspection can document what was cleared and what requires plumbing or facility follow-up. Water behavior depends on roof slope, outlet location, and assembly details.
Anchorage climate normals include snowfall and snow-depth measures, so facilities may need to plan for seasonal access and snow-related drainage review. That is not a recommendation to remove snow without structural and safety planning. Confirm the plant’s approved snow policy and identify who may authorize action. An inspection after the roof is visible can document conditions that could not be seen beneath accumulation. Keep roof condition observations separate from the structural load assessment.
How should an operator prioritize roof investment?
Group findings into active protection, repair, monitoring, and capital planning. Tie each item to a roof zone and explain why it matters to production continuity, inventory, or maintenance access. Do not inflate a condition rating to force an immediate replacement. A localized defect may support a bounded repair; widespread deterioration or repeated failures may need a broader design. A capital planning review can help connect condition evidence with shutdown windows and budget approval.
Document assumptions around equipment relocation, hazardous materials, insulation, decking, and weather protection. These factors can materially affect an industrial scope. If a project needs to be staged around a production calendar, identify what must be completed before the next phase and what temporary condition is acceptable. Confirm those limits with the owner and design team. The field report should offer decision options with clear prerequisites, not a fixed outcome unsupported by testing.
How does Anchorage’s industrial geography matter?
The municipality’s land-use framework retains areas for production, freight, repair, wholesale, and warehouse work across Anchorage. Midtown’s commercial core and Ship Creek’s industrial district are broad areas with rail and port-side activity; it can affect truck routes and staging at nearby properties. A Ship Creek district visit is still scoped to a specific building and its owner-approved access. The place name is useful orientation, not evidence about a particular roof.
Freight connections support varied operating schedules and deliveries across Anchorage, so confirm which routes need to stay open during material movement. The operations supervisor can identify vehicle clearances, gate controls, and staging areas. Do not block a service road or assume a public loading area can be used. The facility’s site rules govern access and logistics. Record the agreed plan in the work order so the roofing team and plant staff share the same sequence.
Before the visit, ask the plant engineer to flag any process lines, hot-work restrictions, or vibration-sensitive equipment beneath the roof. The roofing scope can then identify an observation point without interrupting production. Where a membrane ties into a metal panel or a later addition, photograph the transition from both sides and note fastener or flashing condition. Do not make changes to exhaust discharge, gas lines, or electrical equipment as part of a roof repair unless the qualified system owner has separately approved that work. Ship Creek and the C Street industrial corridor are broad Anchorage industrial contexts, but site access is determined by the individual property owner.
Production sites that rely on freight can use the distribution coordination guide to map dock and staging constraints. For work assigned through a construction partner, contractor coordination outlines scope boundaries. Ship Creek is a district-level reference; the owner’s current access rules and plant operating map determine the inspection sequence.
Commercial Roofing Questions
Can the plant remain in operation during roof work?
Often, but the owner must approve the zones, access, and protection plan. Equipment, production schedules, weather, and the roof assembly can require a different sequence or a pause.
Should exhaust equipment be moved for inspection?
Only with authorization from the equipment owner and qualified personnel. The roofing inspection should record access limits and coordinate any separate mechanical work.
Does industrial zoning prove a roof is suitable for repair?
No. Land-use context says nothing about an individual roof assembly. Repair decisions require field evidence, service history, and testing where appropriate.
What photos make a useful closeout?
Show the location on a roof plan, the detail before and after work, and any nearby condition that remains unresolved. Add the work date, material description, and access limitation.
Discuss the roof decision with a field team
Share the roof plan, leak record, prior repairs, access requirements, and the decision deadline. We will define an inspection scope and identify what the available evidence can support.
Request a roof assessment or call 555-555-5555.