
Occupied-Building Commercial Reroofing in Anchorage, AK
Overview
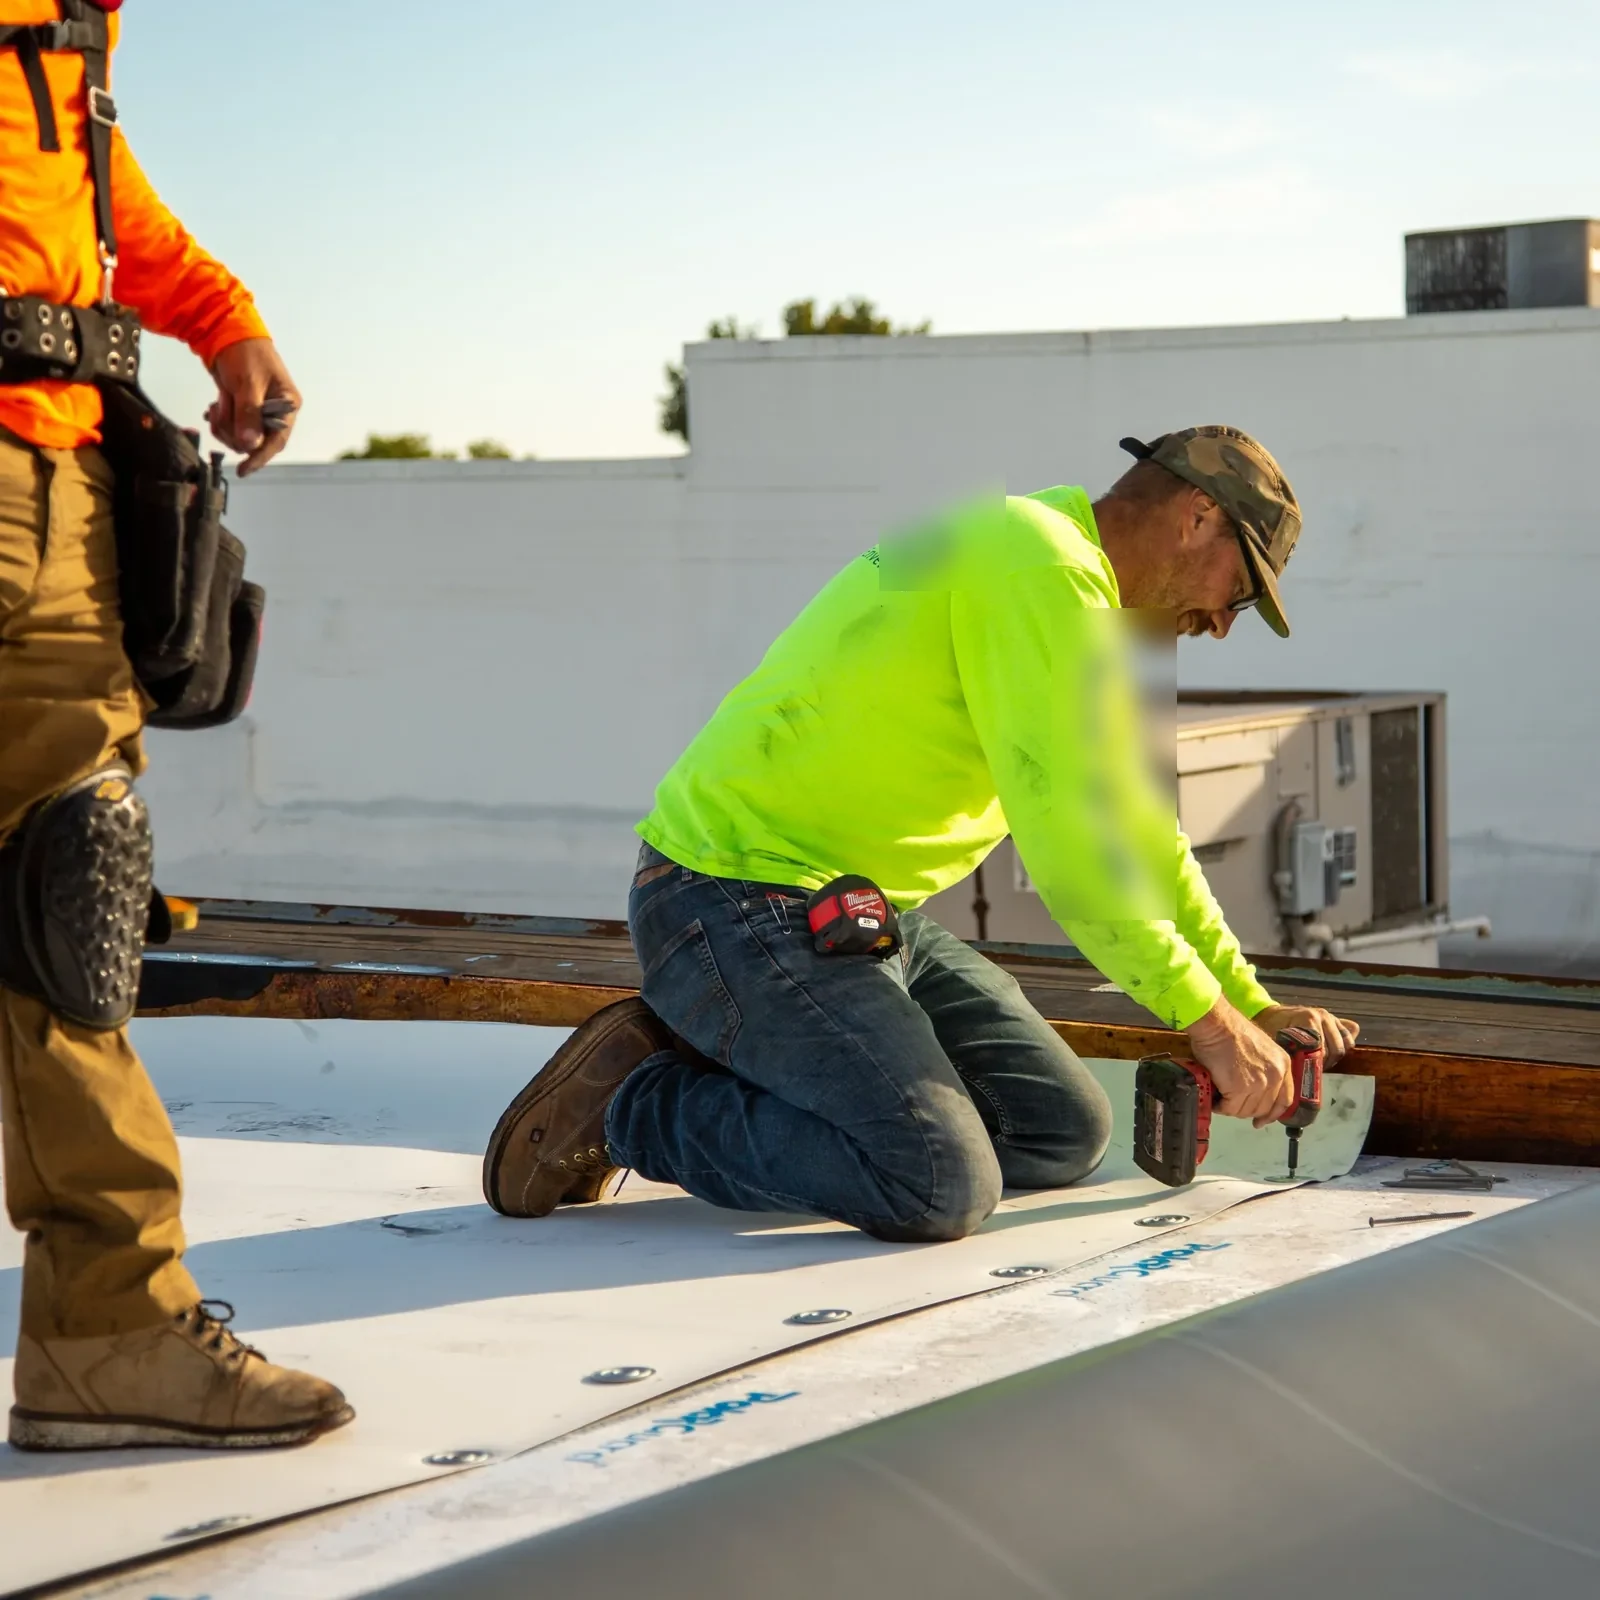
A reroof can move across a building without shutting down the whole operation. In Anchorage, AK, snow cover, short weather windows, and active loading areas make the work sequence part of the roof decision. We start with the existing roof map, occupied spaces, delivery times, and access limits. Then we divide the scope into workable zones, protect each open area, and set a daily boundary the facility team can follow.
Downtown offices, Midtown commercial properties, and Ship Creek industrial buildings do not share the same traffic patterns. The roof assembly still needs a sound removal and installation plan in each case. We document the current layers, drains, edges, and penetrations before setting phasing. A commercial roof inspection can establish that record when drawings or prior repair notes are incomplete.
Related Pages
Which areas can stay in service?
We divide the roof into zones that match the building’s structure and operating needs. A zone might follow a wing, loading bay, tenant area, or section separated by a safe transition. Boundaries must account for drains, expansion joints, equipment, and crew access. We verify the roof in the field before setting the sequence.
Each zone gets a condition note for membrane type, wet insulation, open seams, flashing, deck observations, and temporary protection. That record separates removal areas from portions that may remain. If a leak appears below active work, we connect the interior location to the roof map without assuming the ceiling mark sits directly below the opening. Targeted checks help decide whether removal should expand. The inspection may include infrared moisture mapping when access and roof conditions support it.
Anchorage’s 1991 to 2020 climate normals track snowfall and snow depth, so roof access and staging need winter planning. We set the sequence from current conditions, drainage layout, and owner access rules. Near the Midtown commercial district, occupied entrances and neighboring businesses also affect where a lift, material drop, or barrier can go.
How will people move around the work?
We plan crew and building routes together. The roof ladder, hatch, crane pick, material path, and debris point must not conflict with tenant entrances, fire lanes, deliveries, or accessible paths. A site meeting identifies who approves daily access, how occupants receive notice, and which doors stay open. Barriers protect people from tools or material near the active roof zone.
Industrial work around the Ship Creek industrial district may compete with freight movements and yard access. Downtown and Midtown sites can have shared parking and occupied entrances. If a zone cannot be isolated safely, we adjust the boundary or work window before removing material.
Daily coordination covers noise, vibration, odors, roof access, and equipment interruptions. We identify systems that need protection or temporary shutdown before work reaches their curbs. Mechanical or electrical trades may need a scheduled disconnection, lift, or relocation. Those dependencies go into the work plan with a responsible contact.
What protects an open roof in cold weather?
Removal advances only as far as the crew can close, dry in, and secure the assembly under site conditions. The NOAA normal table for Merrill Field reports subfreezing winter monthly means and recurring snowfall. That history makes snowmelt and freezing relevant, but it does not set a safe opening size or predict a workday. We set the daily limit from current weather, roof condition, and the protection system.
Before a shift ends, exposed areas need secure temporary protection, with edges tied off against wind and meltwater. We inspect the boundary between completed and unfinished work, including laps, corners, drains, and changes in roof elevation. When conditions do not suit a permanent tie-in, the crew secures the transition and resumes when installation requirements can be met.
Snow removal and ice control must protect finished membrane and preserve drainage. The facility team identifies who handles existing snow, authorizes roof access, and keeps removed snow clear of doors and loading areas. Preventive maintenance can document drains outside the reroof sequence; the active project still needs a daily weather decision.
How do new and existing roof areas meet?
A phased project creates temporary and permanent transitions. At each boundary, we check substrate, insulation height, membrane attachment, and water path before tying into the adjoining zone. The detail must shed water instead of leaving a pocket for meltwater. We inspect secure laps and compatible materials, then record the transition before moving the crew.
For a new single-ply assembly, the choice between TPO roofing and EPDM roofing depends on the specified system, existing conditions, details, and owner priorities. We check the deck, insulation, drainage, and flashing, then confirm how the new work connects to the remaining roof and how temporary closures come out without damaging finished areas.
Rooftop units can narrow the work path and add flashing details. We identify curbs, conduits, vents, and supports before removal, then coordinate protection and trade access. If equipment needs a lift or disconnection, the plan names a responsible party and a date. The finished membrane and flashing must restore a complete assembly around each penetration.
What should the facility record show?
The closeout record identifies roof zones, completed assemblies, transitions, drainage details, and items outside the reroof scope. Photos match the roof plan so facilities staff can find each location later. We record changes made after concealed conditions appeared, including wet insulation removal, deck repairs, or abandoned penetrations when included in the work.
Before a zone returns to use, we check edges, drains, penetrations, and temporary access points. The facility contact confirms doors, loading paths, equipment, and protected areas are ready. If work remains elsewhere, the handoff names what is finished, where crews go next, and which access restriction continues.
For recurring leaks or uneven repair history, a roof condition report can extend the record beyond the reroof area. It gives a later inspection a location, date, and evidence to compare after another winter.
Commercial Roofing Questions
Can tenants keep working while one roof section is open?
Yes, when the work zone can be isolated and the roof can be protected each day. We map occupied areas, access routes, and roof boundaries first. If noise, vibration, odors, or equipment shutdowns affect a tenant, we put those limits into the sequence and coordinate the affected window with the facility contact.
How much of the roof will be exposed at once?
The daily limit follows the crew’s ability to remove, inspect, and close the assembly under actual site conditions. Roof slope, access, insulation condition, drainage, and weather all matter. We set the boundary before work begins and reduce it when cold, snow, or a concealed deck condition changes the safe tie-in plan.
What happens if wet insulation appears under the membrane?
We mark the affected roof zone and check how far the moisture extends before deciding whether removal should continue. The report records the material, location, and repair boundary. Replacing only the visible wet spot can leave weakened insulation nearby, while expanding removal without evidence can disturb sound roof area. Targeted checks help set a defensible scope.
How do you keep deliveries and loading areas usable?
We coordinate material drops and debris removal against the building’s operating schedule. At industrial properties near Ship Creek, freight access may need a different window than an office entrance in Downtown Anchorage. The facility contact identifies protected routes and delivery commitments, then we place barriers and equipment so the work does not take over those paths.
What should our team prepare before the first phase?
Share the roof plan, leak history, previous repair notes, access rules, tenant hours, equipment shutdown needs, and snow-removal history. Name the person who can resolve daily access questions. Those details let us mark the first zone, identify protected paths, and avoid opening a roof section before the related trade or building contact is ready.
Set the first safe work zone
Send the roof plan, leak timeline, prior repairs, access constraints, and snow-removal history. We will review the operating limits, identify the first roof boundary, and plan how each section will be protected before work moves across the building.
Request a roof assessment or call 555-555-5555.