
About Commercial Roofers Anchorage
A roof decision should end with a clear work boundary, not a guess based on one ceiling stain. Commercial Roofers Anchorage coordinates commercial roof repairs, replacements, inspections, and maintenance with the person responsible for facility access, the owner representative, or the project contractor. In Anchorage, AK, recurring snow and seasonal thaw make access and drainage part of the inspection plan. We look for the specific membrane, flashing, drain, curb, or edge condition that supports the next action.
How We Work
Roof Walk First
Written Scope
Cold-Climate Detailing
Occupied Buildings
What the facility team can expect
We begin with the roof plan, reported leak dates, repair history, access rules, and operating limits. On site, we identify accessible roof zones, photograph observed conditions, and note the path water could take through transitions or insulation. Our commercial roof inspection connect evidence to a recommended repair or follow-up. When more than the visible surface is in question, commercial roof repair may help select areas for verification. A finding and a recommendation are recorded separately, so the facility team can see what is known and what still needs confirmation. We also ask what the building team has already tried and whether water returned after that work. A repair invoice, dated photograph, and marked roof plan can narrow the first inspection area. When those items are unavailable, we document the limits and build the next check from what is visible, rather than treating an incomplete history as proof.
How we move from report to repair
Our work includes localized repairs, emergency response, full replacement, recover evaluations, coating restoration, and preventive maintenance. We service low-slope and metal assemblies, from TPO, PVC, EPDM, and KEE single-ply membranes to layered bitumen, standing-seam panels, retrofit metal, spray polyurethane foam, and liquid coatings. The correct scope depends on substrate, attachment, drainage, flashing, insulation, access, and the building’s schedule. A roof replacement planning review compares those choices against the same roof condition. We explain when a repair boundary is supportable and when a broader investigation would answer the owner’s question better. The inspection can include visual review, moisture-survey methods, or limited testing when the owner approves it. Each method answers a different question. We explain why a test is proposed, where it would be applied, and how the result could change the repair boundary. That gives the facility contact a chance to decide whether the added evidence is worth the access and restoration work.
Which roof choices we explain
Occupied buildings need a work sequence that respects the people and equipment below the roof. We coordinate roof access, staging, interior protection, noise or odor considerations, and schedule constraints with the site contact. For urgent leakage, we establish a safe roof route, limit incoming water where conditions permit, and capture the repair details before setting the permanent scope. The visit record notes what was completed and what remains open. The service record labels interim protection separately from completed permanent work. We consider drainage as part of the roof assembly. A blocked drain, low point, open lap, or failed flashing can produce similar interior symptoms but require different corrections. The report links each observation to its roof zone and water path. If access or weather prevents a useful view, we identify a follow-up window instead of filling the gap with an assumption.
How records keep a decision useful
Every report ties dated images to the roof zone, observed issue, repair limit, and next action. Facility staff can use that record for an approved work order, capital review, warranty file, property transaction, or repeat inspection. roof condition reports keep the observations tied to a roof zone rather than a general impression. With preventive maintenance, recurring maintenance can address drains, seams, edges, and penetrations before a small condition complicates access or interior operations. We avoid assigning a service life from a visual visit alone; the record shows the evidence available and the decision it supports. For a replacement, the planning conversation includes tear-off or recover feasibility, deck review, insulation, perimeter details, equipment supports, and disposal or staging constraints. We flag decisions that need design input or owner approval before work begins. The final scope should say which layers are removed or retained and how transitions at walls, drains, and curbs will be rebuilt.
What changes a system choice
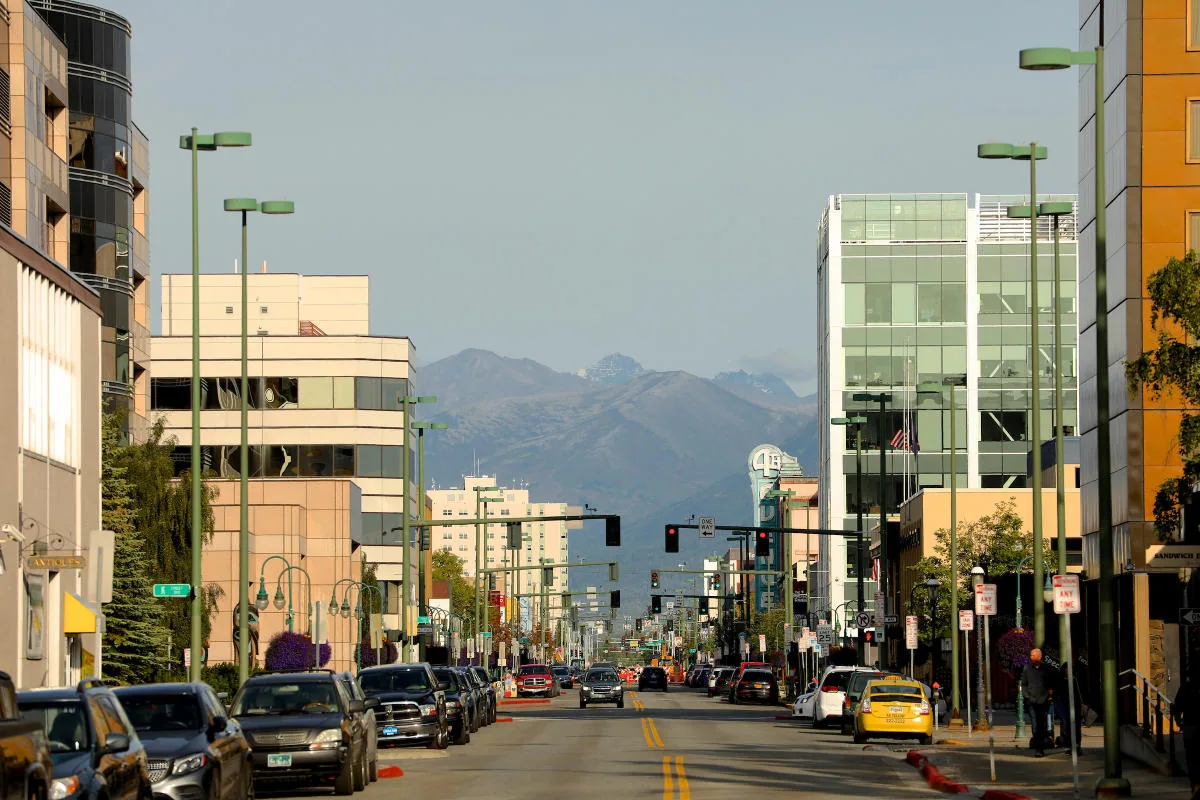
Material decisions begin with the existing assembly and project requirements. We verify the system where possible, review approved details, and check how seams, curbs, penetrations, edges, and drains will be handled. A new TPO roof systems may fit a project when its deck, insulation, drainage, attachment, and detailing are appropriate. We install and repair manufacturer systems but do not claim a certification, preferred tier, or partnership. When the records do not answer a compatibility question, we identify what limited testing or design input would help. Facility staff need a clear contact path while work is active. Before mobilization, we review access, staging, delivery timing, restricted rooms, equipment shutdown rules, and the method for notifying occupants. Changes in weather or an exposed condition can alter sequence, so we record the reason and the affected zone. That keeps the work conversation grounded in the roof and building operation.
How access affects occupied work
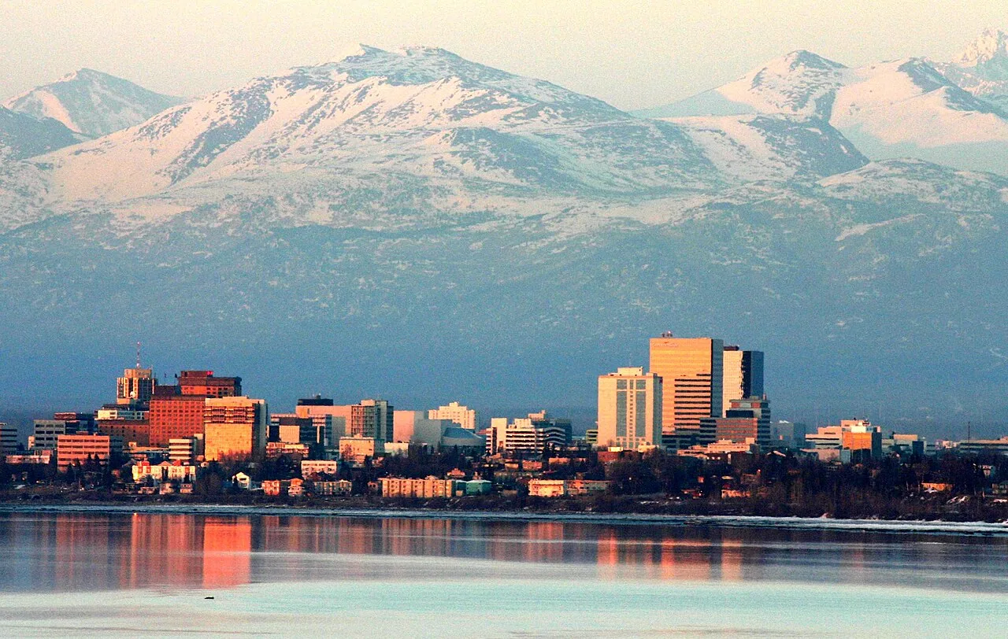
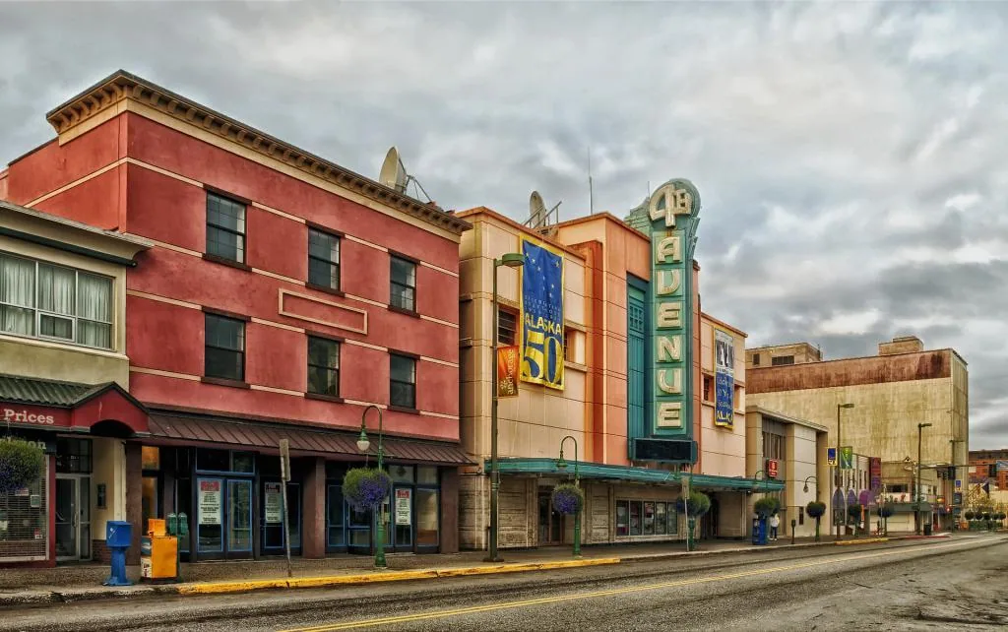
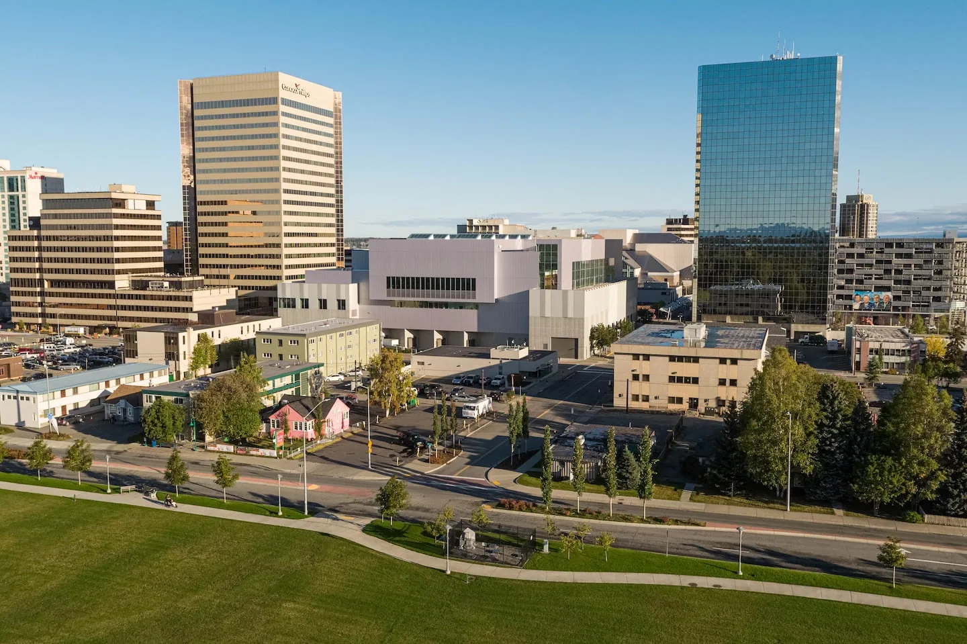
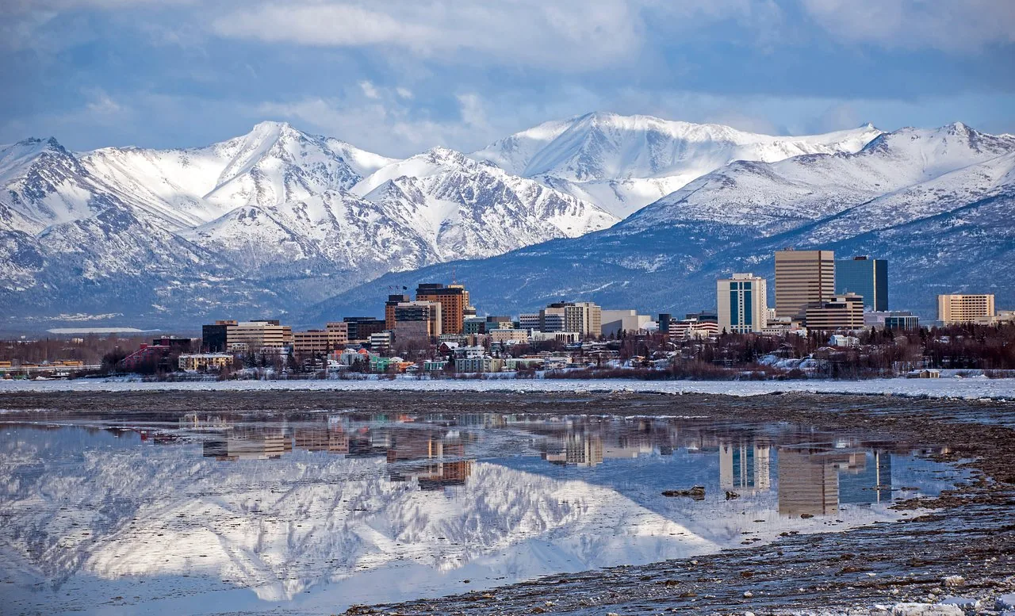
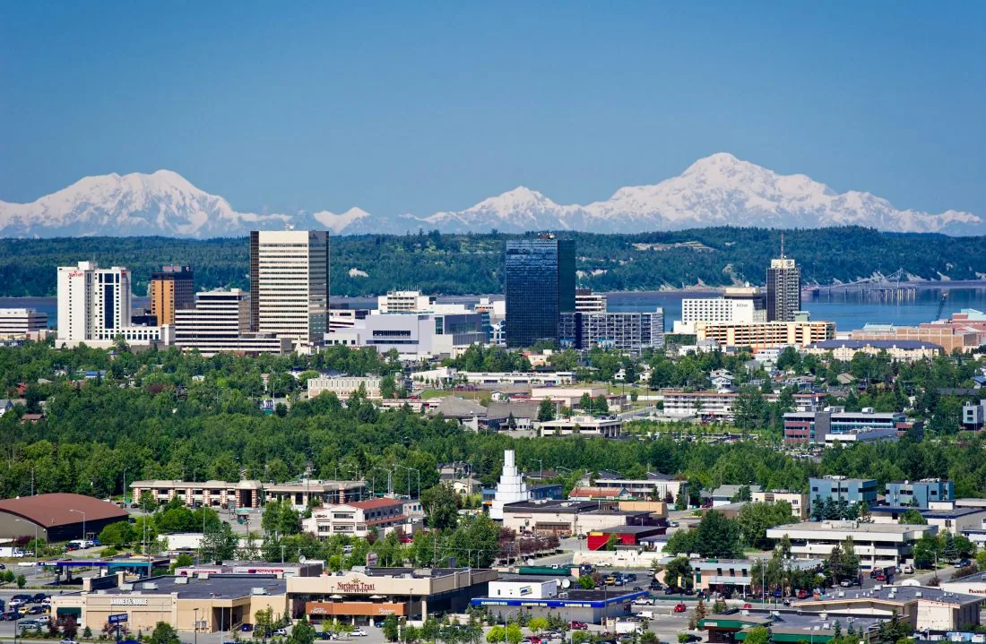
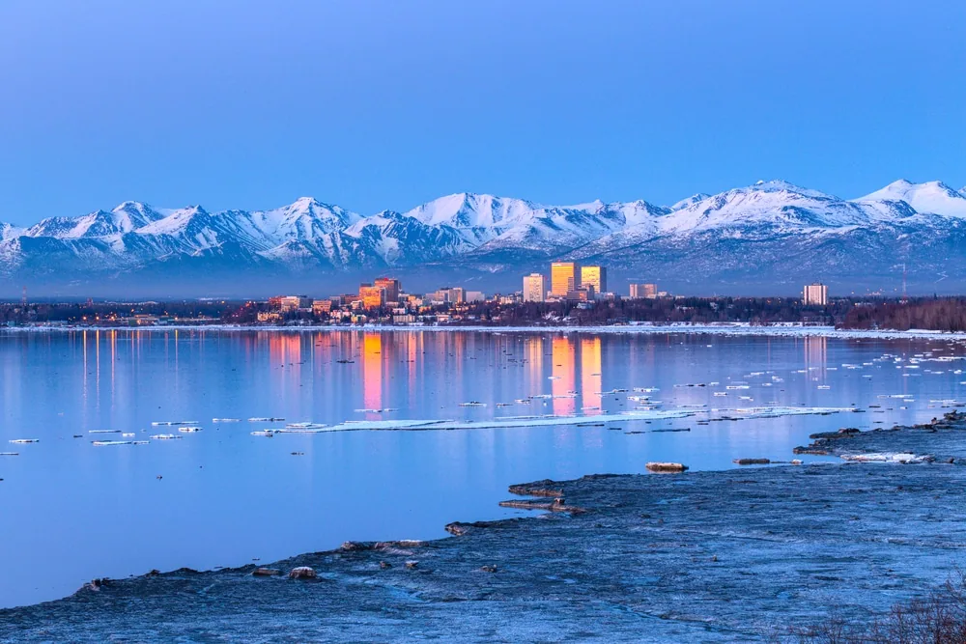
We work across Anchorage’s commercial districts and neighborhoods, including Downtown, Midtown, Spenard, and the Ship Creek industrial area. Each location can bring different access and operational limits, but the roof itself sets the scope. The Government Hill plan identifies an industrial corridor along upper Ship Creek. That context helps with scheduling conversations, not assumptions about any particular facility. Our Anchorage service areas support property teams across the city. For a portfolio, roof asset management can make repeat observations easier to compare while preserving a separate record for every building. Maintenance visits focus on details that can change water movement: drains, scuppers, seams, penetrations, edge metal, and previous repair areas. We note debris, movement, open laps, and conditions that call for correction. The report does not turn every observation into a large project. It gives the owner a short list of actions, priorities, and items that can be checked again.
Where we work across Anchorage
A productive first conversation is practical. Tell us where water appeared, when it began, whether the area has been repaired, how roof access works, and what building operations cannot pause. Add roof plans, snow-removal history, maintenance logs, and any current project deadlines. We can then recommend an inspection scope, identify urgent protection needs, or outline a repair or replacement decision. Our role is to make the roof condition understandable and the next step specific, with records the facility team can use after the visit. Our service territory includes city neighborhoods and broader commercial areas, with appointments set according to access and scope. Midtown planning documents describe a mixed district that includes commercial areas and adjoining neighborhoods; that context is useful for coordinating a visit, not for predicting an individual roof. The property address and its site rules remain the basis for scheduling.
Questions From Building Owners
Which commercial buildings do you work on?
We work with owners and managers of commercial and institutional properties, including offices, industrial buildings, logistics facilities, healthcare properties, retail, and public buildings. We confirm the assembly and access conditions at each site before setting scope.
How do you decide whether a roof can be repaired?
We inspect the reported area and surrounding membrane, seams, flashing, insulation indicators, and drainage. A repair is proposed when the observed condition supports a defined boundary; related or concealed concerns may call for further verification.
Can your crew work around an occupied facility?
We plan phasing, access, staging, interior protection, and work windows with the facility contact. Work timing follows the affected zone and building rules; we record any finding that requires a different access window.
What information helps with an Anchorage roof inspection?
A roof plan, leak timeline, prior repair notes, access restrictions, snow-removal history, and the building contact are useful. Those details help target inspection zones and identify conditions that need a follow-up visit.
Do you provide emergency roof response?
Yes. We respond around the clock, including holidays, to commercial roof emergencies. The first priorities are safe access, limiting water entry where practical, protecting interior operations, and recording the condition before permanent repairs are scoped.