
Commercial Roof Recover in Anchorage, AK
Overview
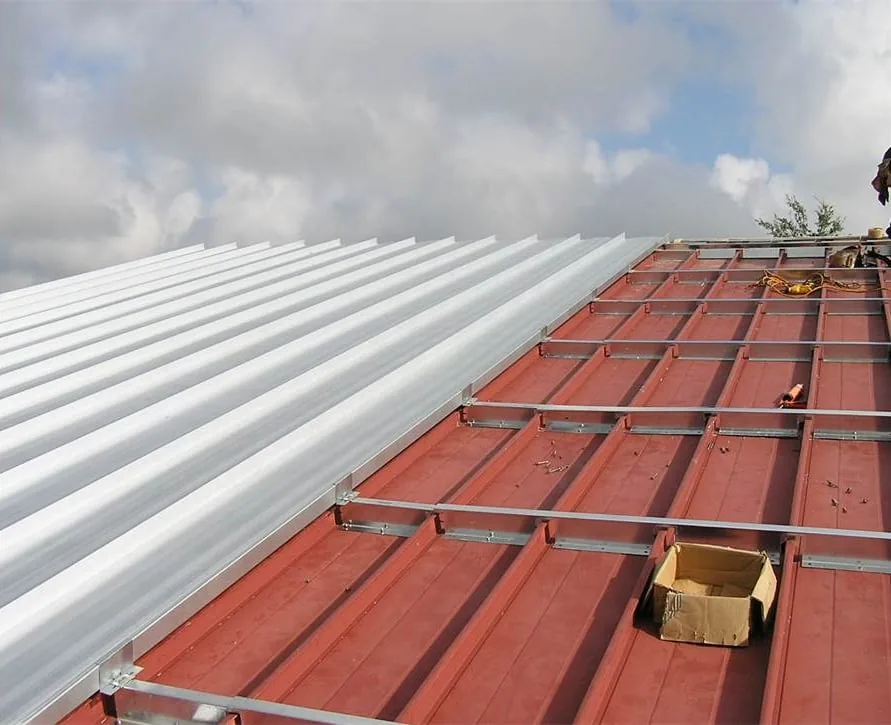
Overlay work starts with the layers already on the building. In Anchorage, AK, we verify the roof’s condition, attachment, moisture, and drain paths before recommending another assembly above it. A recover can reduce tear-off only when the existing roof is dry, stable, compatible, and able to carry the added materials. The inspection needs to establish those facts before the bid names a system.
The Ship Creek industrial district and Midtown show the range of commercial contexts across Anchorage. Their names do not establish the construction or condition of a particular property. We start with that property’s roof plan, leak history, and representative test locations, then compare a recover with selective removal or a full replacement.
Related Pages
How many layers remain, and what lies beneath them?
We identify the deck, existing membrane types, insulation, cover boards, coatings, and prior repairs. Test cuts show how many layers are present and whether insulation is wet, crushed, or separated. The inspection records locations on a roof plan so each sample can be compared with stains, ponding, seams, and interior reports. Infrared readings may point toward likely wet areas, but physical testing helps confirm the moisture boundary before the scope is set.
Recover eligibility also depends on the deck and attachment. We check whether fasteners can hold in the existing structure, whether the old surface is bonded, and whether a new system can be secured at corners and perimeters. If the roof has multiple layers or widespread moisture, adding another system can increase weight while preserving a failure below it. The assessment should distinguish between a stable base and an area that needs removal.
A condition inspection can document seams, edge metal, penetrations, and transitions before the owner decides. If testing shows isolated wet areas among sound sections, selective tear-off may remain practical. If wet material connects across the roof, a full removal plan is often easier to detail and verify than a patchwork of uncovered and covered zones.
Where does meltwater go at each outlet?
Snow and ice can conceal the drainage geometry during a cold inspection. We review slopes, drain bowls, sumps, scuppers, overflow openings, and any low area that retains water after a thaw. A new layer raises the finished surface, which can change drain height and flashing relationships. The design must show how the membrane turns into each outlet and how water exits if the primary drain is obstructed.
National Weather Service climate normals for Anchorage track snowfall and snow depth. That seasonal pattern makes access, snow-management procedures, and post-thaw observations useful parts of a recover evaluation. It does not establish that a specific roof has a snow-related defect. We ask the facility team about its roof-access rules and removal practices, then inspect the membrane and drainage details that those practices affect. A drain and scupper review can resolve outlet questions before the overlay detail is approved.
Do not use new membrane as a way to cover a low spot without tracing its cause. A blocked drain, insufficient slope, displaced sump, or deflected deck each calls for a different correction. We photograph the area and mark the elevation or outlet concern on the plan. If the roof needs tapered insulation or structural review, that work should be part of the design rather than left to field improvisation.
Can new materials bond or attach to this roof?
Existing surface chemistry and condition affect which recovery system can be used. We identify the membrane and coating, check for contamination or loose granules, and review product requirements for primers, adhesives, cover boards, and fasteners. A recovery layer needs compatible materials and a clean, stable base. If the existing surface cannot provide that, removal or a separation layer may be required.
System selection also depends on deck type and the assembly’s attachment design. A TPO roof uses different seam and flashing details than a modified bitumen system. We review perimeter securement, corner zones, parapets, curbs, expansion joints, and walkway paths together. Where wind-uplift design or pullout testing is required, the result informs the fastening schedule and substrate preparation.
Equipment curbs and roof edges need enough height for the new assembly and a durable termination. We check whether existing metal can be extended or must be replaced, and whether the added thickness will affect doors, service platforms, and rooftop equipment. The proposal should identify who coordinates mechanical or electrical disconnections and how each transition will be made weather-tight. These details separate a designed recover from a sheet laid over an unknown surface.
How will the crew control the exposed area?
Recovery still involves opening the roof at edges, drains, test locations, and equipment transitions. We divide the work into sections, protect vulnerable interiors, and specify how each shift closes the exposed boundary. The plan should include material staging, lift points, debris movement, temporary tie-ins, and a contact who can approve a concealed-condition change. Work should pause if the newly exposed deck or insulation does not match the assumptions in the proposal.
Anchorage’s distribution network includes the Port of Alaska, international airport, Alaska Railroad, and highway system. At a property, those regional links make receiving windows and equipment movement worth confirming with the owner. We do not assume any site is part of the port or airport operations. The facility manager can identify busy loading periods, restricted access, and the best route for material delivery before crews mobilize.
Buildings near the Ship Creek industrial district may have different access patterns from a commercial building close to Downtown Anchorage. The project plan should be based on the property itself. A warehouse operation may need loading clearances preserved, while office users may need a protected public entrance and predictable noise windows.
Which fits better, overlay or removal?
Put the recover option beside a removal proposal with the same roof zones, test information, and finish details. Compare how each handles wet insulation, deck repair, drains, curbs, perimeter metal, temporary protection, and disposal. A recover may have less tear-off but require extra fastening, substrate preparation, and transitions. A tear-off may reveal more deck work while providing a clearer view of the assembly. Both estimates should state allowances and the conditions that activate them.
Timing depends on access, material delivery, inspections, work hours, and the period available to install and close each section. The building’s operation can influence the sequence as much as weather. We specify which areas need shutdowns, clearances, or protection so the owner can plan ahead. If open work reveals a different deck or moisture pattern, the crew should document it and obtain direction before changing the boundary.
After the project, a maintenance plan can preserve photographs, test locations, drain observations, and repair records. That file helps the facility team see how seams and flashing details perform after the first snow season. A recover should end with a marked plan and closeout photographs, not simply a new top surface.
Commercial Roofing Questions
Can a recover go over any existing membrane?
No. The existing surface must be identified and checked for moisture, bond, contamination, compatibility, and attachment. Product requirements and deck conditions determine whether the current roof can serve as a base.
How do you verify hidden moisture?
Infrared scanning can identify temperature patterns that deserve a closer look. Test cuts confirm what is below the membrane, and the locations are marked so the owner can see how the sample relates to the reported leak.
Will an overlay change the roof drains?
The added height can affect the drain bowl, sump, scupper, and flashing transitions. We check those details before installation and include corrections that are needed to keep the water route open.
Can snow cover prevent an accurate assessment?
Snow can hide seams, edges, and outlets. The inspection plan may need safe access after snow removal or a follow-up visit during a thaw. The building’s own load-management and roof-access rules control how that work is arranged.
What should I compare in a recover bid?
Check the layer count, test results, attachment design, cover board, wet-area removal, edge and drain work, equipment transitions, temporary protection, and disposal. Ask each bidder to state what is excluded and how concealed conditions will be documented.
Test the roof before it is covered
Send the existing roof plan, layer history, leak locations, test results, and access limits. We will inspect the assembly, map the drainage details, and explain whether recovery or removal fits the condition.
Request a roof assessment or call 555-555-5555.