
Church Roof Repair and Inspection in Anchorage, AK
Overview
A damp mark over a sanctuary can be harder to trace than the ceiling suggests. Water may enter at a roof edge, skylight, vent, or drain, then travel along a deck or insulation layer before it appears inside. We compare the report with the roof slope, transitions, and previous repairs before choosing an opening. Anchorage’s climate normals include recurring snowfall and snow-depth observations, so drainage after thaw and access after winter both matter. The building’s use schedule also shapes when the congregation can protect rooms and receive the crew.
The Spenard Corridor plan guides commercial development, housing, and adaptive reuse of existing buildings. Fairview’s neighborhood plan maps commercial and industrial corridors near Downtown and Ship Creek. Those settings can affect access and staging near a congregation, but they do not describe its roof assembly. We verify the building’s own layout and service conditions. A commercial roof inspection can identify which roof areas need immediate repair and which remain suitable for monitoring.
Related Pages
What should the inspection follow above the sanctuary?
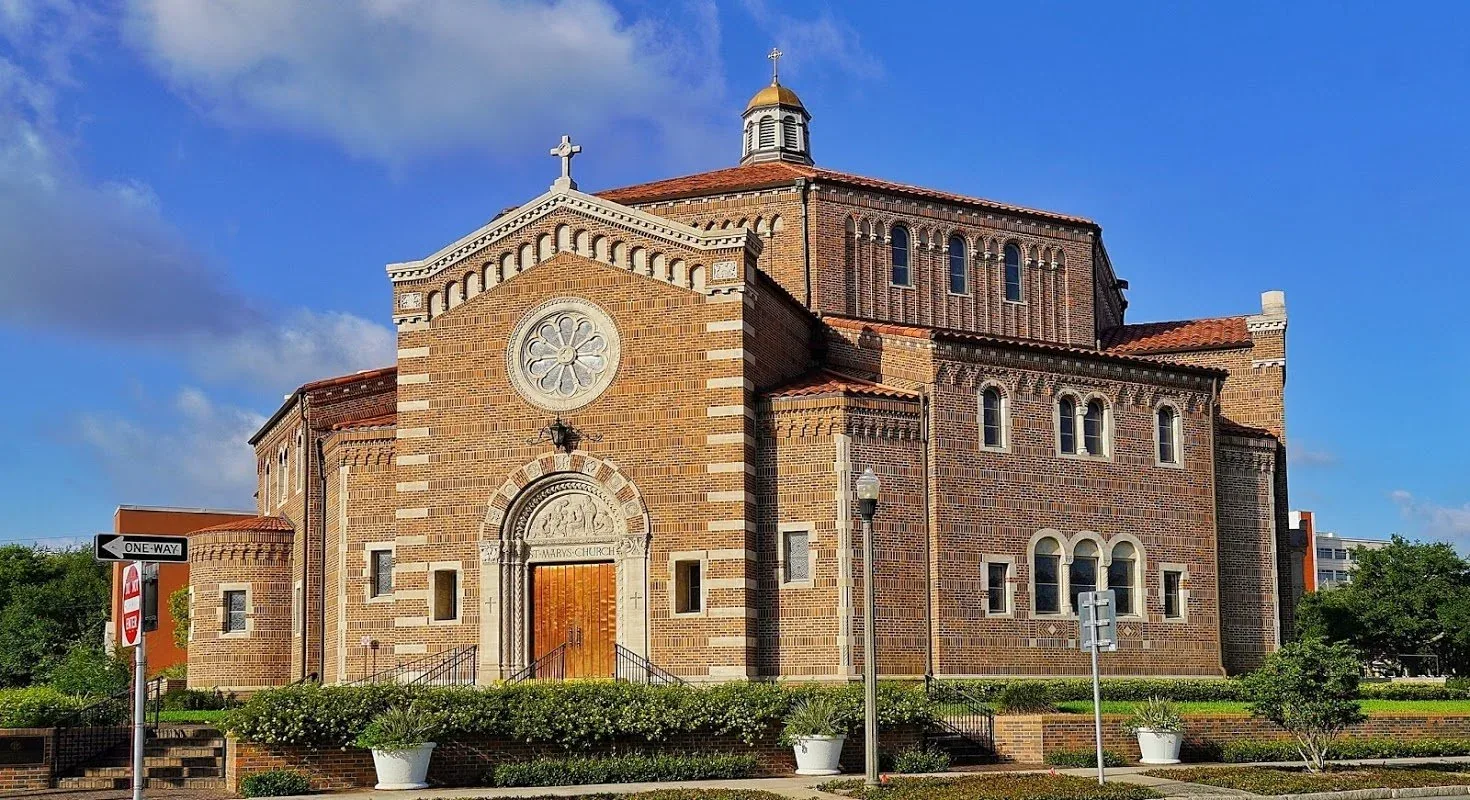
A sanctuary may have a wide interior span, high ceiling, skylight, steeple transition, or mechanical equipment above the worship area. The inspection begins with the actual roof plan and interior report. We look for open seams, split flashing corners, loose edge metal, failed fasteners, or wet insulation around the reported zone. A stain can appear far from the roof opening if water follows a deck joint. The report should locate the observed condition and explain why a test opening is or is not needed.
Older additions often create a junction between roof elevations or materials. Check the tie-in where a classroom wing meets the main assembly, and compare it with any earlier patch. If an unused vent or support was removed, confirm that the opening has a complete roof detail rather than a surface cover alone. A senior living roof inspection may also involve occupied rooms and shared activity spaces, while a worship building can have a sanctuary, fellowship area, kitchen, and classrooms with separate use patterns.
If the roof has a steeple, bell tower, or tall parapet, inspect the base transition and the membrane or metal that turns up around it. A narrow flashing detail may be hard to see from the ground, while a split corner can send water across a larger roof section. We confirm how the transition is built before selecting a repair material. The report should distinguish the visible surface condition from concealed framing or finish work that would require another trade.
Sound equipment, lighting, and rooftop speakers may use separate supports or penetrations. Check whether a bracket was removed, a cable was rerouted, or a service technician crossed a finished roof area. An unused fastener can admit water if the opening was not fully closed. We mark each observed support and coordinate any disconnection with the responsible equipment contact before the roofer opens the surrounding assembly.
How can roof work fit around gatherings?
Worship services, ceremonies, community meals, rehearsals, and weekday programs can bring people through different entrances at different hours. The facility contact identifies the days when a lift, material delivery, or noisy removal would interfere with building use. We map the work zone, set barriers around the interior area below, and state how the roof will be closed before the crew leaves. If a test opening is planned over the sanctuary, agree on protection for seating, sound equipment, and finished surfaces before the first layer is removed.
Keep accessible routes, fire access, and kitchen receiving clear. If work covers more than one roof plane, the plan can name the area completed each day and which entrance remains available. Fairview’s adopted plan distinguishes commercial and industrial areas from residential and public-facility uses, while the Spenard corridor plan includes adaptive reuse. Those broad land-use contexts can place congregations near varied activity; we confirm the property’s own access, parking, and delivery rules before setting the sequence.
Where does thaw water collect first?
Trace each roof slope toward a drain bowl, scupper, or edge discharge. Ice, leaves, roof granules, or a displaced strainer can narrow that route, while a low spot can keep water at a flashing detail after an outlet is clear. We photograph the outlet, surrounding membrane, and any interior report beneath it. Anchorage snow-depth records provide regional winter context, not proof of a defect at a church. Field observations establish whether the issue is a blocked drain, changed profile, open seam, or another condition.
A drain and scupper repair can restore an outlet or correct damaged flashing at the bowl. If water remains because the roof has settled or an earlier layer changed the slope, cleaning alone will not fix the route. The scope should name the water path, the condition that interrupts it, and any repair that must be checked after the next thaw. Safe winter access matters too. Do not schedule a roof visit until the building’s access route and surface conditions allow a qualified inspection.
When should the congregation compare larger work?
A localized repair can be effective when the damage has a clear limit and the surrounding membrane, insulation, and deck are sound. We prepare the repair area, remove wet material to the confirmed boundary, and rebuild the seam, curb, or edge with compatible parts. If the opening shows corrosion, movement, or moisture beyond the planned area, the work pauses for a scope update. The facility should know what is included, what remains untested, and who approves an added area before it is closed.
Repeated leaks in separate rooms, wet insulation across several slopes, loose attachment, or recurring detail failures may support a recover or replacement comparison. A replacement scope should state removal depth, insulation, new membrane, edge details, and access to occupied spaces. A fitness facility roof plan may prioritize locker rooms and program hours; a church scope must account for sanctuary finishes, gathering times, and community access. Compare roof condition and use impact together.
What should go into the congregation’s roof record?
Keep the roof plan, room names, repair date, material, photos, leak timeline, and equipment changes together. Identify whether water was reported after rain, snowmelt, a mechanical service call, or snow removal. After a repair, mark the roof zone and describe the completed tie-in. List any area that needs another look, with a date and responsible contact. A clear history helps a new facilities volunteer or property manager understand the condition without relying on an informal description of where a stain appeared.
Schedule a seasonal review when safe access is available and before winter conditions hide drains or transitions. A preventive roof maintenance visit can document outlets, curbs, edge metal, and previous repairs. If water is actively entering the building, emergency roof repair can protect the interior while the source is confirmed. The closeout should distinguish temporary covering from completed work and note when rooms can return to normal use.
Commercial Roofing Questions
Can a steeple or skylight create a roof leak?
Either can be part of a water path if the flashing, joint, or adjacent membrane has failed. We inspect the transition and the roof area that drains toward it before selecting a repair boundary.
How can the congregation protect sanctuary finishes?
Choose the interior protection area before the roof is opened. We identify the room below, explain the expected opening and dry-in sequence, and coordinate barriers with the facility contact.
What should be checked after a winter thaw?
Look at drain bowls, scuppers, edge metal, curbs, and any repair that was covered by snow. We compare the exposed condition with earlier photos and record whether water has a clear route to the outlet.
When is replacement worth comparing with another repair?
A broader comparison is useful when repeated leaks cross roof zones, wet insulation extends beyond a small opening, or several details have failed. The congregation can review removal, tie-in, access, and schedule as one scope.
Plan work around the building calendar
Share the roof plan, room reports, prior repair photos, gathering schedule, access instructions, and snow-removal history. We can define an inspection area and coordinate the next roof decision with the facility contact.
Request a roof assessment or call 555-555-5555.