
Flex Industrial Roof Repair and Inspection in Anchorage, AK
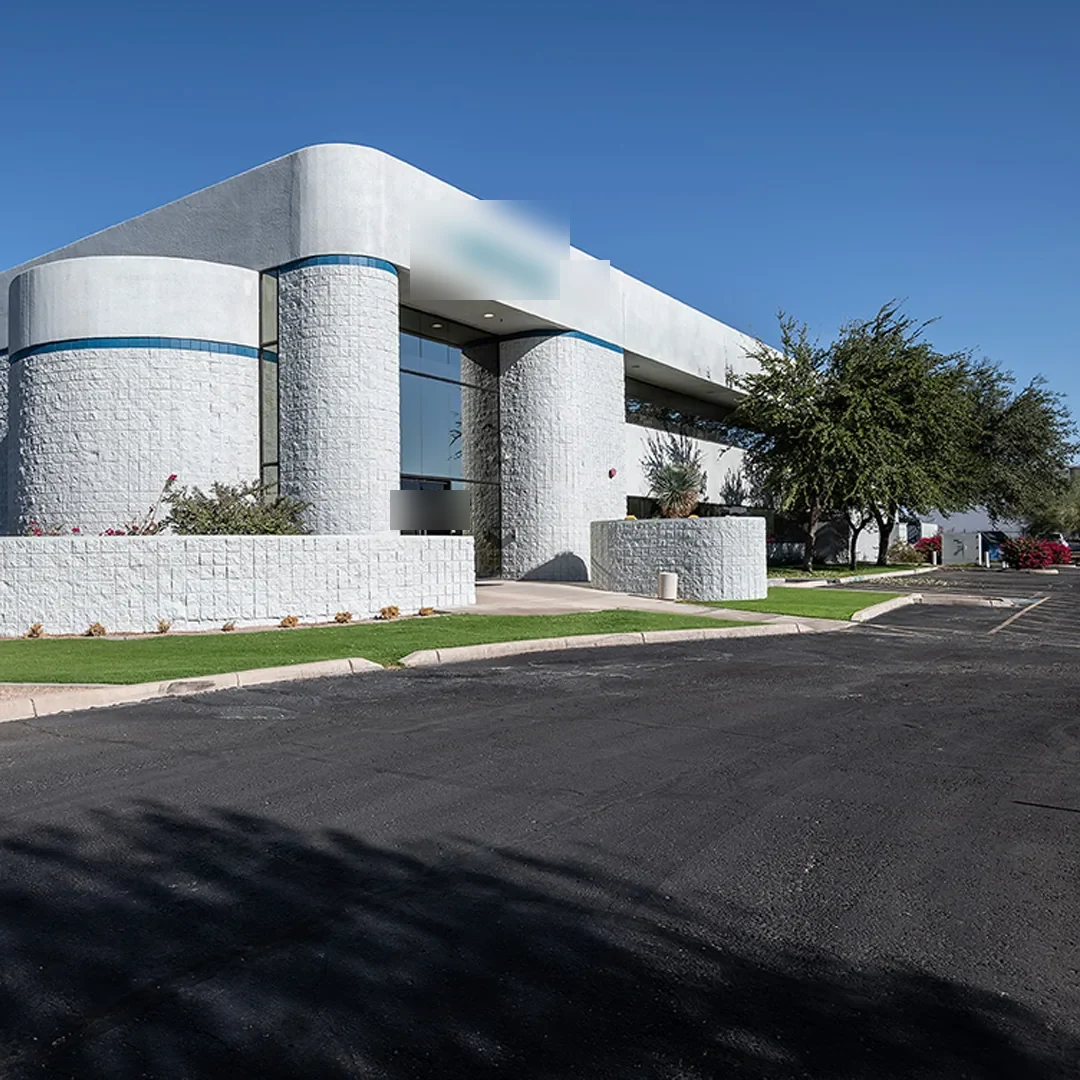
Overview
A leak at the seam between a shop bay and office can affect two tenants while entering through one roof detail. We map the reported area, check each adjoining roof section, and trace the drainage path to its outlet. Anchorage climate normals include recurring snowfall and snow depth, making snowmelt routing and winter access part of the inspection calendar. The building’s tenant layout, equipment, and work hours guide staging, but the roof assembly and observed condition determine the repair.
Anchorage zoning preserves parts of the C Street corridor for industrial uses and expects industrial parcels to support loading and parking while reducing conflicts with nearby uses. The wider industrial map includes production, storage, wholesale, and distribution activity. Those land-use facts can make truck access and shared parking relevant to a flex property, but each parcel’s own rules decide where a crew can work. A C Street corridor inspection begins with the building’s roof plan, drain map, and operating contact.
Related Pages
Which tenant bay lies below the roof detail?
Flex buildings can combine office suites, light assembly, storage, showroom, and service bays beneath one roof or several additions. Mark the tenant report against the roof plan and identify whether that space shares a drain path or wall transition with another unit. Water may travel through insulation or across a deck before it appears indoors. The inspection should name the roof zone, the leak route, and any adjacent bay that should be checked, not assume a lease boundary matches the membrane boundary.
Shop exhaust, rooftop units, pipe supports, and conduit can create different penetrations for each tenant. We inspect flashing, fasteners, support bases, and abandoned openings. If a tenant’s mechanical work moved a unit, compare the completion date with the leak timeline and confirm who restored the roof connection. A manufacturing roof review may consider process equipment and shutdown needs; a flex building needs a clear map of shared and tenant-specific systems.
How should a repair fit shared loading areas?
Before setting a lift or material pallet, confirm truck turning space, loading windows, fire routes, and any tenant parking that must remain available. A property with several bay doors may have deliveries throughout the day, and a brief closure can affect more than the suite directly below the work. We identify the area that will be occupied, set barriers, and state how the roof will be closed before moving to another bay. Tenant contacts should know which entrance or aisle is affected and when it will reopen.
The C Street zoning framework calls for loading and parking while reducing conflicts with nearby uses. That principle is relevant to staging, but the actual property layout and operating rules still need confirmation. If a flex property has receiving docks and shared truck courts, a distribution-center roof plan may help compare freight access; the roof scope remains tied to the tenant bays and drainage at this building. We coordinate the access path with the manager before scheduling removal.
Government Hill’s plan distinguishes rail-yard and port parcels from its residential plateau, with the upper Ship Creek corridor forming an industrial edge. These area patterns matter to freight routes across central Anchorage, while Government Hill includes residential, commercial, and industrial uses near the port and JBER. Those are distinct areas, not descriptions of a particular flex building. For a property operating near mixed uses, stage equipment within the approved yard and keep the neighboring access route open. The property manager should identify which tenant doors face the service court and which receiving windows cannot move before the lift arrives.
Industrial buildings may also share a roof edge across separately managed suites. If ownership or maintenance responsibility changes at a demising wall, confirm which party controls the membrane, drain, and parapet before pricing a repair. We label the work limit on the roof plan and identify who will approve any concealed condition at the shared transition. That avoids a gap where each tenant assumes the adjoining side owns the flashing.
Where can thaw water cross between roof sections?
Follow each roof plane to its drain, scupper, overflow, or gutter. A shared downspout can serve more than one bay, while an addition may send water toward a wall or lower roof. Inspect the outlet and the membrane around it for debris, split flashing, a low spot, or a blocked leader. Anchorage snowfall and snow-depth records help identify the seasonal window for an inspection, but field conditions show whether a specific outlet is damaged.
A drain and scupper repair can restore a blocked connection or damaged bowl. If a depression continues to hold water after cleaning, the issue may involve slope or deck movement. We show the route, note which tenant space is below, and distinguish drain service from profile correction or membrane work. If snow-removal equipment crosses the roof, keep dates and cleared areas in the file so the next inspection can check the edge metal and transitions that were disturbed.
When should the owner compare broader renewal?
A local repair can fit when the damage is isolated and the surrounding insulation, attachment, and deck remain serviceable. We remove failed material to a stable boundary, replace wet insulation to the tested limit, and restore the seam or flashing with compatible components. If an opening finds moisture extending beneath another tenant bay, document the additional area and obtain direction before expanding the work. The scope identifies which tenant spaces are included and what remains for a later phase.
Repeated leaks across separate suites, widespread wet insulation, or a pattern of failing attachments may justify comparing repair with recover or replacement. A replacement scope should list removal depth, insulation, membrane, edge conditions, equipment, and how each bay stays protected. A metal roof retrofit may be a separate option where the existing system and structure support it. The design should follow the verified roof, not the building’s flex-industrial label.
What should the manager record after the work?
Keep a roof map with bay labels, drains, equipment, prior repairs, and dates of tenant reports. Record the material removed, wet-layer limits, photographs, and which access routes were restricted. After work, note the new tie-in, the tenant or room below, and any condition that needs another inspection. That history can help a manager distinguish a recurring leak from a new report in a neighboring suite.
Schedule seasonal checks when safe access is available and review any repair after significant equipment changes. A preventive roof maintenance visit can record outlets, seams, equipment bases, and edge details by bay. When an active leak needs fast protection, emergency roof repair can stabilize the opening while the permanent scope is defined. Give the closeout to the property manager and affected tenant contacts so the next visit starts with the same roof map.
Commercial Roofing Questions
Can a leak cross from one tenant bay to another?
It can. Water may travel along a deck joint, insulation layer, or shared drainage path before appearing inside. We map the reported suites against roof slope and identify which adjoining zones need inspection.
How can deliveries continue during a roof repair?
The property manager identifies loading hours, truck paths, fire access, and the bays that need to stay available. We phase staging and barriers around that plan and confirm the work area at each shift.
What should be checked where a tenant added equipment?
Inspect the new curb, flashing base, support fasteners, and the membrane where installers crossed the roof. We compare the work date with leak reports and record who completed the final roof tie-in.
When is a larger roof scope worth pricing?
Multiple wet zones, repeat failures, or deteriorated attachment can justify a repair-versus-renewal comparison. The scope should show affected bays, removal limits, access, drainage, and tenant protection.
Map the roof by tenant bay
Share the roof plan, bay and tenant layout, leak timeline, equipment changes, loading rules, and snow-removal history. We can identify the inspection area and coordinate access with the property manager.
Request a roof assessment or call 555-555-5555.