
Medical Office Roofing in Anchorage, AK
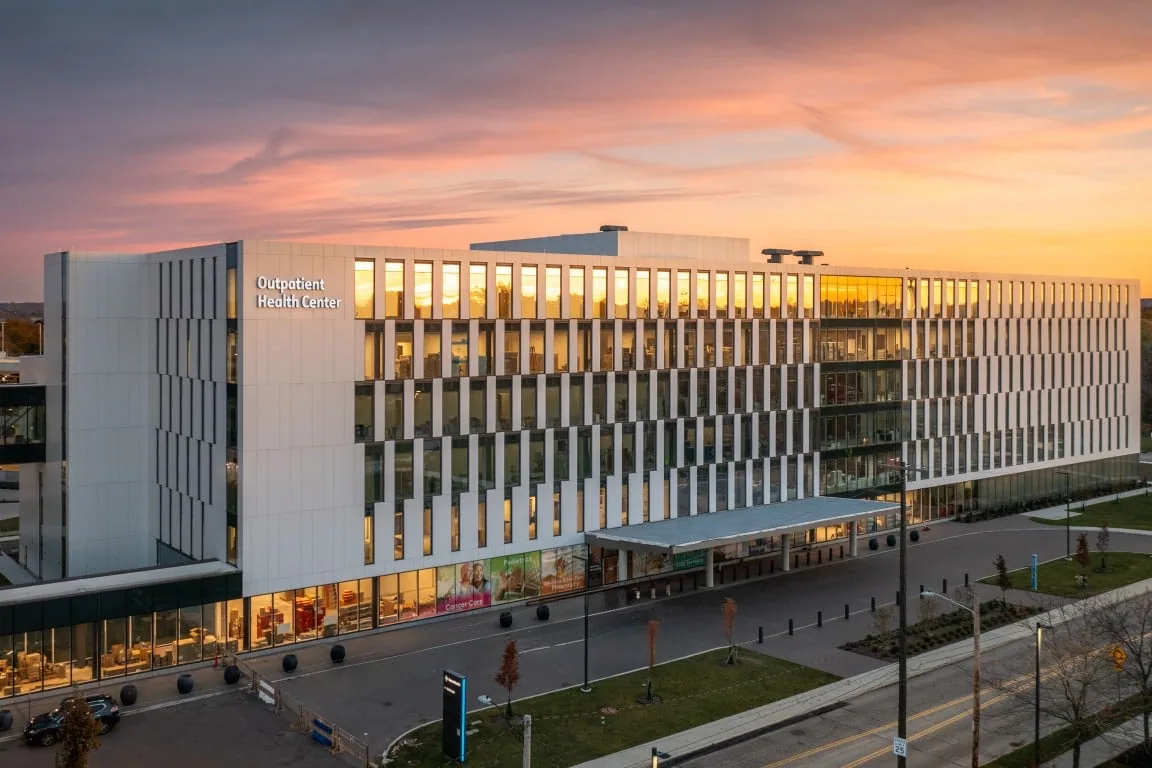
Overview
A leak above a treatment room or waiting area can disrupt appointments even when the roof opening is small. We inspect the assembly above the affected space, trace the water path, and identify whether a curb, seam, drain, or edge needs repair. Anchorage, AK, has recurring snow and subfreezing winter conditions, so the inspection also checks how meltwater reaches the outlets and whether safe access is available.
Anchorage’s 2024 workforce profile places health care and social assistance at the top of its employment sectors. North Star is included in the Midtown planning area, which connects nearby employment and commercial activity. Those market facts help frame access and scheduling, but each medical office has its own patient routes and roof design. A commercial roof inspection can document the leak zone and work boundary before a repair begins.
Related Pages
Which patient areas need protection below?
We map the reported water mark against exam rooms, waiting areas, records spaces, and building services below. Water can follow deck flutes, insulation joints, or piping before it appears on a ceiling. The visible symptom may be several feet from the roof entry point. We inspect the roof features above and uphill from the affected room, then identify whether a test opening or interior protection is needed.
Medical offices often need to maintain a clear route for patients, staff, and accessible entry. Before setting a lift or opening a roof area, we coordinate the work window with the property manager and identify any door, parking stall, or walkway that could be affected. If an interior room must be accessed, the clinic team controls patient scheduling and privacy requirements.
North Star’s planning context includes nearby commercial and employment areas in Midtown. That can make shared access and parking an operational concern for a medical office. We verify the property’s actual rules and staging space rather than assuming the neighborhood determines them. A work notice should name the affected area and timing clearly.
Do roof penetrations remain weather-tight?
Ventilation, rooftop units, exhaust, conduit, and plumbing can pass through the roof. We inspect curbs, boots, supports, and flashing for cracked sealant, movement, corrosion, or a patch left from equipment service. A replacement unit may have different dimensions than the old one, leaving an opening or flashing detail that needs to be rebuilt instead of covered with sealant.
A penetration flashing repair can restore a curb or pipe transition after equipment is stable. We coordinate with the mechanical trade on disconnects and staging, then protect the opening until the roof detail is complete. The work scope should say which party moves equipment and which party restores each flashing layer.
Interior humidity can move through gaps and condense near a cold roof deck. We inspect vapor retarder continuity, insulation, and air leakage paths when the pattern suggests condensation rather than a rain or meltwater entry. A targeted test can help confirm wet insulation, but the opening should answer a specific question that affects the repair.
Can snowmelt drain without reaching clinical areas?
We follow water from the roof surface to each drain, scupper, and overflow. The route may pass close to a curb or parapet where a split seam can admit water. We inspect the drain bowl, surrounding membrane, slope, and interior leader connection. A slow outlet, low area, and failed flashing are separate findings and should not be combined into a single assumption.
Snowfall can hide a drain opening or seam until the roof clears. We review removal dates, then inspect exposed areas for scrape marks, displaced metal, and blocked overflows. The facility’s winter access procedure sets the route for that visit; the report lists any details that remained obscured.
A drain and scupper service can clear or repair an outlet. If roof slope has changed, we identify whether a profile correction is needed. The objective is a clear, documented water route that carries runoff away from penetrations and occupied clinical rooms.
How can the repair fit clinic operations?
Work sequencing should identify noise, odors, roof access, lift placement, interior protection, and the time an opening will remain exposed. We can divide a repair by roof section and close each area before moving to another. The clinic determines which rooms can be accessed and which patient routes must stay clear. We confirm that plan before delivery or roof removal begins.
Health care and social assistance represents a substantial part of Anchorage’s employment base, but that does not mean every clinic uses the same operating schedule. We ask the facility contact about appointment blocks, urgent-care hours, equipment service, and areas that cannot be interrupted. The work order should specify a point of contact for a schedule change.
If water is entering an active room, emergency roof repair can stabilize the opening while a permanent scope is prepared. We record the temporary protection and any inspection still needed. For a repeated leak, compare another patch with a broader repair that can be scheduled during a lower-traffic window.
When should a medical office compare replacement?
A small repair may be sufficient when the roof around the defect remains attached and dry. We map the affected exam or support area, open only where testing will change the scope, and remove wet insulation to the confirmed limit. The closeout identifies the room below, materials replaced, and roof detail rebuilt.
Multiple leaks, widespread wet insulation, attachment failure, or repeated curb problems may support a replacement comparison. A TPO roof assembly can be considered for a low-slope building when the deck, drainage, and design suit it. An office building roof inspection can compare tenant scheduling and equipment access, while a hospital roof assessment may involve larger critical-service zones. A medical office still needs its own patient-area and equipment map.
Keep the roof plan, room locations, equipment changes, leak timeline, and repair photos together. North Star and Downtown Anchorage have distinct planning contexts, but the building-level record should identify actual roof zones and access points. That gives the next inspection a clear reference for drains, curbs, and previous repairs. The property team can also note which tenant areas were affected and when access was restored. Photos can identify the roof zone and repaired detail without including patient information; label them by location, not occupant. After the next thaw, compare the repaired zone with any new interior report.
Commercial Roofing Questions
Can roof repairs happen during clinic hours?
Some repairs can be isolated from patient areas, but access, noise, odors, and equipment work may require a defined window. We coordinate roof access and any interior inspection with the facility contact. The clinic controls patient scheduling and privacy.
What can make a medical office ceiling stain return?
The original roof opening may remain, or water may be entering at a nearby curb, seam, or drain and traveling through the assembly. We inspect the roof path and compare it with the room location and repair history before selecting another patch.
Should we close the room below a roof test opening?
The clinic should decide room access based on the proposed opening and protection plan. We identify the roof zone, expected work, and any risk of debris or moisture reaching below. Testing should be scheduled only after the facility confirms the room can be prepared.
What clinic records help before a roof visit?
Share the roof plan, leak dates, room locations, equipment service notes, prior repairs, and access restrictions. Those records help us trace the condition and plan around patient movement without assuming the interior symptom marks the roof opening.
Plan roof repairs around clinical access
Send the roof plan, room locations, leak dates, equipment history, patient access needs, and prior repairs. We will trace the water path and document a repair or replacement scope that protects the occupied areas below.
Request a roof assessment or call 555-555-5555.