
Commercial Roofing in University-Medical District, Anchorage, AK
Overview
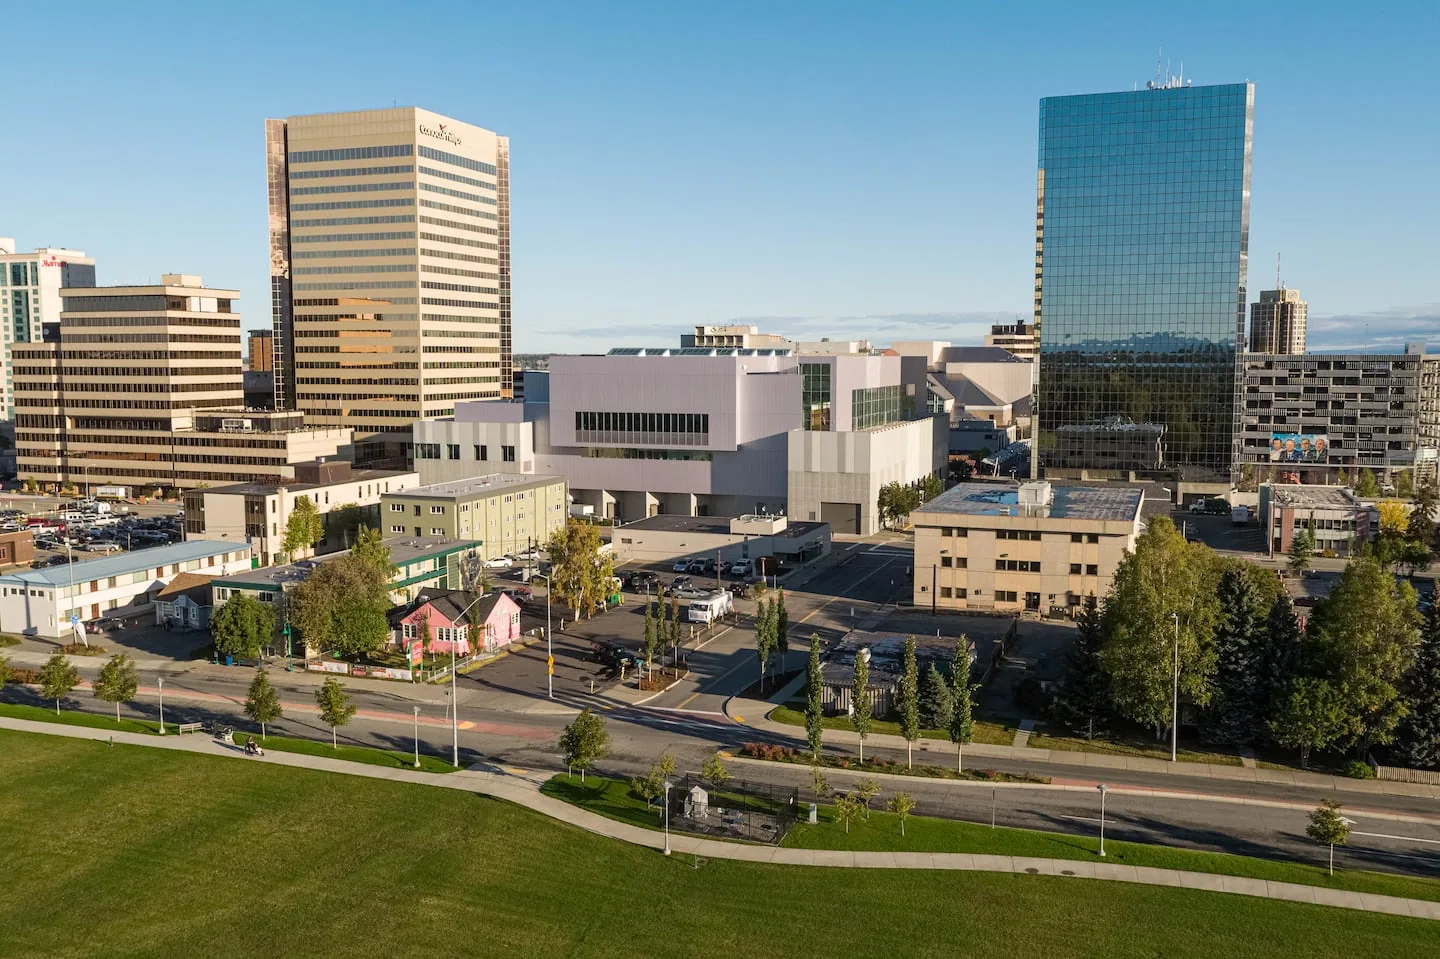
A roof in the University-Medical District can affect more than the room directly below it. The Anchorage planning documents treat the University and Medical Center area as a distinct employment and land-use context, connected to the Tudor and Lake Otis corridor areas. We plan an inspection around the property’s operations, controlled access, and the roof zone tied to the reported leak. The district description does not tell us which roof system is installed or how a specific institution schedules its work. Our walk records the membrane or metal details we can see, the water path, and the repair boundary. Anchorage’s recurring snow and freeze-thaw transitions make drainage and safe access part of that first decision.
Related Pages
How should an occupied property be inspected?
Start with the places people use and the roof areas above them. The facility director’s leak timeline, floor plan, and access rules help us choose where to look first. We can compare a ceiling symptom with the nearest drain, curb, seam, wall transition, or perimeter edge, then mark each observation by roof zone. That keeps the inspection tied to evidence instead of to the broad district label.
Institutional and employment uses appear in the planning context for this part of Anchorage, while each property sets its own safety and operating requirements. We confirm those requirements before entering roof or interior areas. During the walk, we inspect exposed flashing and membrane, note previous patches, and document any zone that remains inaccessible. Our occupied-building roofing plan can sequence work around scheduled activity when the scope is understood. The same planning approach applies when a reported leak could interrupt a sensitive room or a daily service window: identify the affected area, agree on access, and communicate the next move before opening the roof.
What evidence separates a leak from a larger failure?
A water mark may line up with a roof defect, but it may also be the point where water finally reached the interior. We trace the likely route along the roof surface and check the details that can open first: membrane laps, flashing corners, pipe boots, curbs, drains, and metal edges. A repair is only well-bounded when the surrounding surface and insulation have been checked.
If the insulation is wet, we identify the area that needs to be opened or measured rather than spreading a patch over it. If a seam has pulled back, we see whether the surface is clean and compatible with a lasting repair. Multiple separated symptoms call for a broader moisture investigation. We attach dated photos to each zone and state what remains unconfirmed. A moisture survey can help select areas for verification, but it does not replace a physical check at a suspected opening. The findings let the property team compare an immediate repair with a planned scope and decide what needs to happen before the next service window.
Where can winter water collect?
Anchorage’s 1991 to 2020 normal tables track monthly snowfall and snow depth across a multi-decade climate window. That citywide context does not establish snow depth or roof capacity for a building in the University-Medical District. It does make meltwater planning a practical part of the inspection. We look at whether drains remain clear, whether scuppers discharge, and whether a low area directs water toward a seam or wall. We also record whether snow cover hides the detail that needs confirmation.
The Tudor and Lake Otis corridor planning areas are named in the district’s broader planning connection. On an individual roof, the relevant water path is still determined by slope, drains, and assembly details. We inspect the drain bowl and adjacent membrane, the flashing at curbs, and any edge where runoff could back up. If ice or accumulation makes access unsafe, we stop at the safe limit and arrange another look. Our drain and scupper inspection records obstruction and damage separately, so clearing a blocked outlet is not confused with repairing a failed membrane transition.
Which scope protects operations and the roof?
A limited repair may suit a single confirmed opening with sound material around it. Repeated leaks in different rooms, widespread wet insulation, or failures recurring at several details can support a larger rehabilitation or replacement discussion. We show the evidence behind each option and include access, staging, noise, temporary protection, and service interruption in the work sequence. A budget should not hide whether it covers one roof zone or the full assembly.
Recovery may be possible when the existing roof is dry, properly attached, and able to support another system. If those conditions are absent, removal and replacement may give a clearer repair boundary. Coating is also conditional: the substrate, drainage, and edge details need to be sound. We inspect those conditions first and state what the proposed work will correct. For a membrane assembly, TPO roofing details differ from metal seams or other membranes; material selection follows the building and verified conditions. Our replacement planning lays out removal, tie-ins, drains, and work areas so the facility can coordinate the roof decision with its operating calendar.
What should the roof file make clear?
The district’s relationship to Tudor Road and Lake Otis connects it to two corridor-planning areas, while Midtown is another named planning district nearby. Those references help frame the broader service area. They do not transfer conditions from one parcel to another. We keep each roof’s plans, leak dates, repair notes, and access instructions attached to the property where they belong.
After inspection, the service record should identify each roof zone, show the observed defect, and connect the recommendation to that evidence. It should also name what we could not see and why. This is useful when a property team needs to schedule a repair, compare bids, or plan capital work across a budget cycle. Keep the report with warranty documents and the next inspection date. A later visit can revisit the same drain, seam, or curb and show what changed. For teams coordinating several institutional or employment properties, roof asset management can keep condition and maintenance records organized without treating every building as the same scope. The Midtown service area uses the same careful separation of place context and property-specific findings, as does Fairview.
Commercial Roofing Questions
Will your roof visit interrupt a medical or institutional operation?
We plan access and work windows with the facility contact before the visit. A visual inspection may be limited to roof zones that can be reached safely and without disrupting service. If interior confirmation is needed, we agree on the room and time first. The report records any area that could not be inspected.
Can a roof leak be traced from the ceiling stain alone?
No. Water can travel along the deck or insulation before appearing inside. We compare the stain location and timeline with seams, drains, penetrations, walls, and edges above. The report separates a confirmed defect from a suspected route and recommends opening or surveying only where the evidence warrants it.
Does Anchorage snow data tell you the capacity of our roof?
No. Climate records describe the city’s seasonal weather, not the structural capacity or current snow load of an individual building. We document visible accumulation and access limits. A capacity or structural concern needs qualified engineering review, and roof access should stop if the condition is uncertain.
What records help you choose a repair scope?
A roof plan, leak dates, interior photos, prior repairs, warranties, and access requirements let us set the inspection boundary. We compare that information with roof observations and note any covered or inaccessible zone. The resulting scope can distinguish an isolated patch from work that needs removal or replacement.
Can you phase a replacement around operating hours?
Yes. After confirming the roof assembly and extent of work, we can map work zones, temporary protection, material staging, and daily tie-offs around the facility’s schedule. The proposal identifies the areas that need access restrictions and the sequence that keeps the project moving safely.
Coordinate a district roof inspection
Share the roof plan, leak history, access requirements, and operating windows. We will scope the visit by roof zone, document the conditions we can confirm, and outline a repair plan that respects the building’s schedule.
Request a roof assessment or call 555-555-5555.