
College and University Roofing in Anchorage, AK
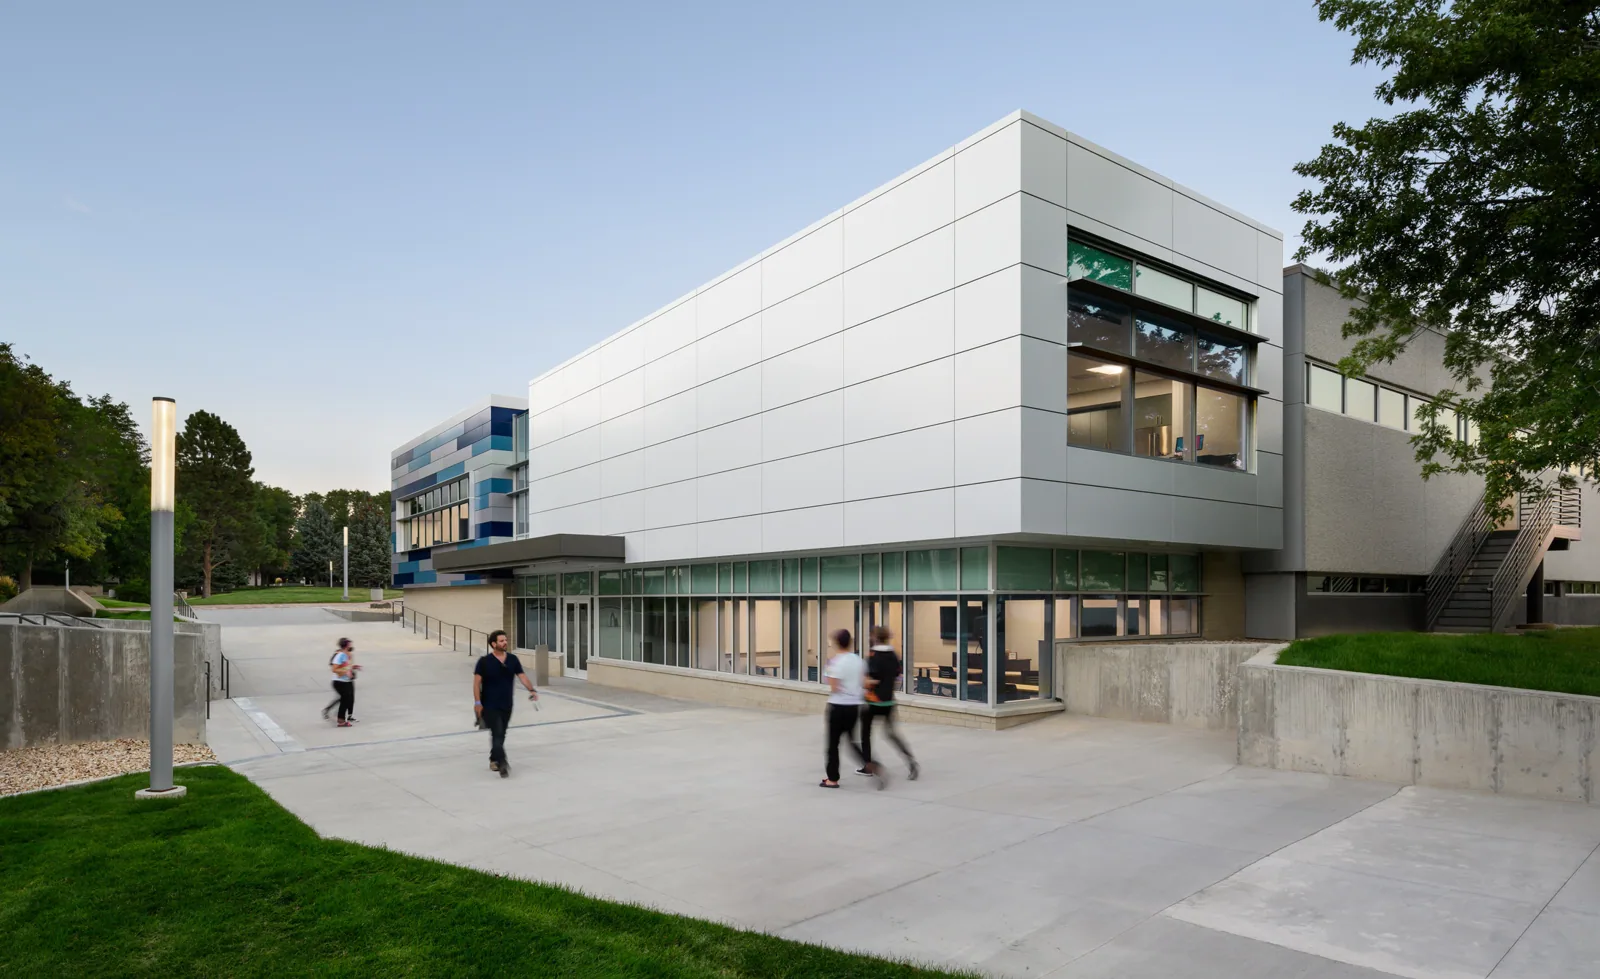
Overview
A college roof project can span lecture rooms, labs, libraries, housing, and support spaces, each with different access needs. We inspect roof conditions by building zone and trace leaks around seams, drains, curbs, and parapets before proposing work. In Anchorage, AK, winter snowfall and cold affect the timing of roof access and the path snowmelt must take to drains.
Municipal planning identifies the University-Medical District as a distinct employment and institutional context, connected with Tudor and Lake Otis corridor planning. Downtown Anchorage is a civic and employment center in the city land-use plan. Those broad settings help facilities teams consider delivery and access, while the college sets its own building procedures. A commercial roof inspection can identify the roof areas that need immediate work or follow-up testing.
Related Pages
Which work windows avoid academic disruption?
We ask when the building is occupied, when exams or classes are scheduled, and which rooms cannot be closed. Summer recess may offer more access, but labs, housing, dining, and maintenance operations can continue. The project plan should distinguish a building closure from a roof-only work area and identify which entrances or service roads may be affected.
Roofing noise, odors, lift placement, and material staging can affect students and staff below. We identify the roof zone, hours, interior protection, and any required notice before work begins. If an opening is made, the plan says how it will be dried in before the crew leaves or weather changes. A phased sequence can keep unaffected areas available while a section is completed and checked.
For a large campus portfolio, prioritize buildings by leak history, assembly condition, and access needs rather than by a single calendar date. We can group roofs with similar details when that reduces mobilization, while keeping each building’s scope and repair record separate. This helps a facilities director schedule roof work without treating all structures as one system.
What roof details serve labs and technical spaces?
Exhaust, make-up air, piping, conduit, and equipment supports create roof penetrations. We inspect curb corners, flashing, fasteners, and the surrounding membrane for movement or damage from service traffic. A lab renovation may add a fan or change exhaust routing, leaving an unused opening that needs permanent closure. We review equipment drawings and recent work notes so the roof repair matches the current layout.
A penetration flashing repair can rebuild a curb or pipe detail once the equipment trade has stabilized the unit. We coordinate which contractor disconnects or moves equipment, who protects the opening, and when the roofing tie-in is complete. If systems must remain operational, the facility sets that requirement before the work sequence is approved.
Interior humidity can also move through an air leak and condense against a cold deck. We compare the timing with weather and equipment use, then inspect vapor retarder, insulation, and roof openings. A test cut should answer whether insulation is wet or the deck is affected. We record the location and close it with materials suited to the existing assembly.
Will snowmelt drain before it reaches a building transition?
On a campus, roof elevations may connect classrooms, a lab wing, residence halls, and a covered walk. Follow each zone to its own leader or overflow, then note where water crosses a connector or changes direction. If a report comes from a lab or classroom, compare its location with the receiving drain before opening the roof. A university may have multiple maintenance teams, so the report labels the building and outlet whose condition was actually checked.
Anchorage climate normals include recurring snowfall and snow-depth measures. After winter cover clears, we can inspect outlets and transitions that were not visible earlier. Snow-removal notes help identify where equipment traveled and whether a drain or edge was struck. A drain and scupper service can restore a blocked outlet, while a changed roof profile may require a separate correction.
Where one roof drains toward another building or a lower connector, we inspect the full path rather than stopping at the first outlet. A failed overflow or seam can direct water toward a doorway or service entrance. We show that route on the report and identify which building or maintenance team needs to address each connected section.
How can crews limit exposure during repairs?
Before opening the roof, we confirm access credentials, lift routes, staging, and any areas that require escort or sign-in. The college controls campus access, classroom scheduling, and security procedures. Our scope identifies the roof zone and how materials will reach it, then states where interior protection is needed while the assembly is open.
If water is entering a teaching or research space, emergency roof repair can protect the opening while we complete the diagnosis. We mark the temporary work separately from the permanent repair. For scheduled work, we close each exposed section before changing zones and coordinate with mechanical, electrical, or laboratory trades when equipment supports or exhaust need attention.
The University-Medical District connects institutional and employment activity with the Tudor and Lake Otis corridor framework. That broad land-use context can matter when delivery windows or nearby access routes are shared. We confirm the individual property’s vehicle rules, loading areas, and roof entry rather than infer those details from the district.
When should facilities compare a new roof system?
A repair is a reasonable campus option when the opening confirms the surrounding layers can accept a complete tie-in. We identify the damaged edge, any wet insulation, and the detail that must be rebuilt before the roof closes. For a lab or residence hall, the work plan also states how access and interior protection will be coordinated. If the opening reveals a broader condition, return the added area for scope approval before extending the repair.
Recurring water entry across separate campus buildings calls for an asset-by-asset comparison. A TPO assembly is one low-slope option when the deck, drainage design, attachment, and project specifications support it. A school roof review can address term dates, but university facilities may also have research schedules, housing turnovers, or public-event commitments. Record the use constraints for each roof zone before setting a sequence.
Keep the roof plan, building use, equipment changes, leak dates, testing, and repairs together. The University-Medical District connects institutional and employment activity with the Tudor and Lake Otis corridor planning areas, but a campus asset record should identify its own roof zones and service history. A commercial office roof may have different occupancy but similar curb and drain details; each roof map should identify its own service history.
Commercial Roofing Questions
Can a roof project be completed between academic terms?
It can be scheduled during a break when the weather, material limits, and building access allow. We confirm which labs, housing, or support operations remain active and phase the work around them. The college determines access and occupied-room restrictions.
How should roof repairs around laboratory exhaust be coordinated?
We map the curb and flashing, then coordinate with the mechanical or lab facilities team before moving equipment. The trade responsible for the exhaust sets operational controls. Roofing work protects the opening and restores the water-shedding detail after the equipment is stable.
What does a test opening tell the facilities director?
A targeted opening can show whether insulation is wet, whether the deck is damaged, and where a repair boundary should end. We choose a location that can change the scope, document the layers, and close the opening with a compatible repair detail.
Can a single roof plan cover all campus buildings?
A portfolio index can organize the records, but each building needs its own roof map, assembly information, repair photos, and drainage paths. Separate records help facilities staff compare conditions without assuming that buildings share the same membrane or detail.
Align roof work with campus operations
Share building plans, academic and event calendars, lab equipment changes, leak history, access rules, and prior roof work. We will map conditions by building and propose repairs or phases that protect occupied areas.
Request a roof assessment or call 555-555-5555.