
Government Building Roof Repair and Inspection in Anchorage, AK
Overview
Water above a public counter can interrupt a day of service before staff know which roof section is involved. We compare the room location with the roof plan, inspect outlets and transitions above it, and identify what must stay protected while the building remains open. Anchorage’s 2040 land-use plan designates Downtown as the City Center and connects it to surrounding neighborhoods through transit-supportive corridors. The district’s public, commercial, office, and residential uses can shape delivery and pedestrian routes. The agency’s building plan, access rules, and observed roof condition set the work sequence.
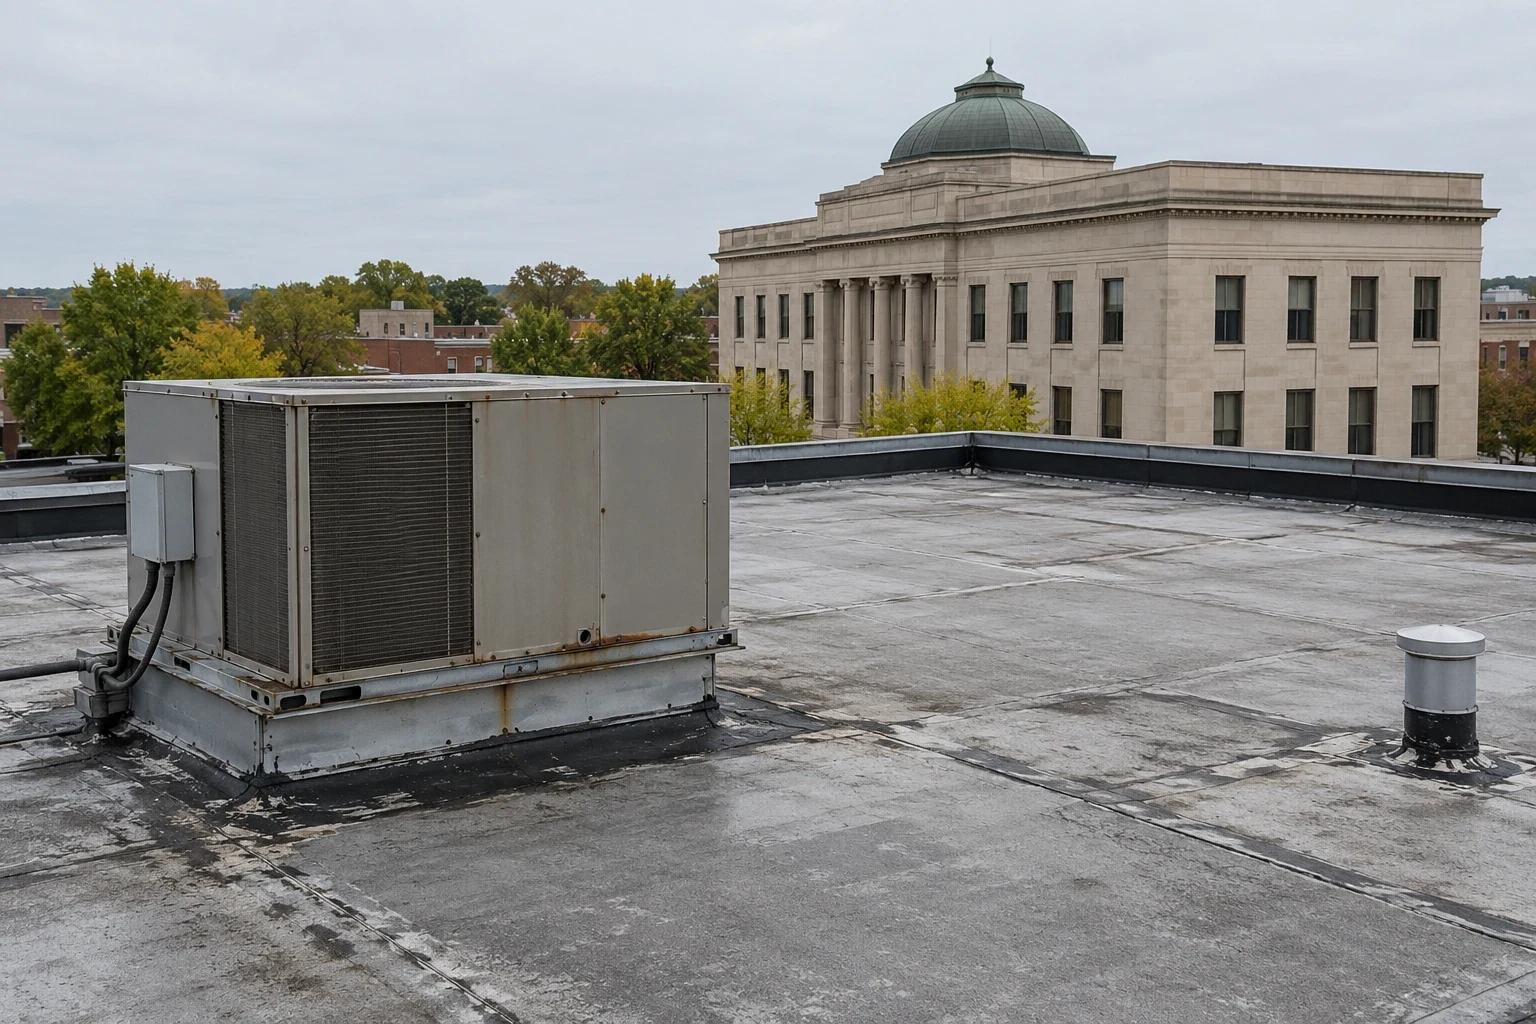
Government Hill is a broad neighborhood bounded by the Port of Alaska and Joint Base Elmendorf-Richardson, with residential, commercial, and industrial edges. That context is useful when planning a municipal building’s approach and staging, but it does not describe a specific facility or roof. We verify the site’s entrances, loading point, and roof access before setting a scope. A commercial roof inspection can document the affected area and the evidence behind each recommended repair.
Related Pages
How does code timing affect a roof project?
Anchorage adopted the 2024 editions of the International Building Code and International Energy Conservation Code, with an interim transition period for permit applications. The municipal policy allows applications under the prior cycle through December 31, 2026, and calls for 2024-code submissions beginning January 1, 2027. The effective date for the new chapters is May 18, 2026. A public owner should coordinate permit timing with the authority having jurisdiction and the design professional, then align the roof assembly, insulation, edge details, and documentation with the approved project requirements.
Do not let a code date substitute for an assembly review. The existing roof, structure, drainage, and project scope still determine what can be retained or replaced. We can identify visible layers and repair conditions, then provide roof information for the project team to use in its design and permit process. A roof insulation and cover-board scope should specify layer thickness, attachment, transitions, and how existing conditions will be confirmed before work proceeds.
Before a bid package is issued, identify who will confirm the existing assembly, drain elevations, parapet height, edge metal, and penetrations. Code review may change insulation or fire-resistance details, while the existing framing and roof transitions determine what can be supported. Put those verification items in the design scope and state whether a pre-bid visit will expose a concealed layer. The contractor’s price can then separate known installation work from conditions that still need field confirmation, giving the agency a clearer comparison among proposals.
Which entrances and services must stay available?
Public buildings can have entrances, counters, courtrooms, service windows, meeting rooms, and staff areas with different access needs. Before staging material, identify which doors must remain open, where an accessible path runs, and how fire access will be kept clear. If roof work sits over a public service area, the agency contact should set the notice period and temporary route. The scope identifies the work zone, expected closure, and daily closeout so visitors do not arrive at an unannounced obstruction.
Government Hill’s plan describes a mix of residential, commercial, and industrial uses near the port and military base. Downtown is a civic and employment destination connected to surrounding areas. Those broad contexts can add traffic or delivery considerations, but the facility’s own security and loading rules control. We confirm escort requirements, keys, parking, and material routes with the building representative. For a property with large service bays, a warehouse roof inspection may focus on dock flow; a government building can have public-facing access and protected work areas that need a different sequence.
Where will meltwater move across the roof?
Trace each slope to a drain bowl, scupper, and overflow, then check the seams and flashings along that path. A blocked outlet, ice, damaged strainer, low area, or failed leader can direct meltwater toward an occupied room or electrical space. Anchorage climate normals track snowfall and snow depth over the 1991 to 2020 period. Use that seasonal context to plan a safe post-snow inspection, then rely on the roof surface and interior report to identify a defect at the building.
A drain and scupper repair can restore an obstructed or damaged outlet. If water remains because the roof profile has changed, cleaning will not correct the low point. We record the route, the affected zone below, and whether a test opening is needed to see the insulation or deck. In winter, access needs a safe route and a clear inspection plan; do not use a snow-covered roof as a place for improvised diagnosis.
What should a public repair scope make explicit?
For a defined failure, a local repair may restore the assembly without opening a larger section. We identify the failed seam, curb, edge, or drain, remove material to a sound boundary, and replace wet insulation only to the confirmed limit. If an opening reveals damaged deck or moisture beyond the planned work, the agency needs a documented change before the roof is closed. The scope should separate base work from concealed-condition allowances and state who can authorize an added area.
Repeated leaks across roof zones, loose attachment, or extensive wet insulation may justify comparing repair, recover, and replacement. A replacement scope should identify removal depth, insulation, membrane, flashing, edge metal, phasing, and protection for public areas. A commercial office roof review may consider tenant schedules; a public building scope should name public access and service continuity. Keep the bid requirements tied to the observed assembly instead of using a generic system description.
What belongs in the public asset record?
Record roof zones, material layers, repair dates, leak locations, inspection photos, and any area left for testing. Note when an entrance or service area was restricted, how it reopened, and who received the closeout. A clear record supports future procurement by showing what was observed and what work was completed, without treating a prior patch as proof that the surrounding roof is sound. Keep change approvals with the field report and identify the person responsible for each follow-up item.
Schedule a seasonal check for outlets, edges, and prior repairs when safe access is available. If snow-removal work occurred, note which roof sections were cleared and whether an overflow or edge was affected. A preventive roof maintenance visit can create a dated condition record. For movement or impact after winter operations, a snow and ice damage assessment can document the observed condition and repair boundary. Keep the permit record, roof plan, specifications, and closeout photos together for the next project review.
Commercial Roofing Questions
Which Anchorage code cycle applies to a roof permit?
The Municipality’s interim policy allows the previous code cycle for permit applications through December 31, 2026, with 2024-code submissions beginning January 1, 2027. Confirm the project’s permit basis with the authority having jurisdiction and the design professional.
Can public services continue during roof work?
Often the work can be phased, but the route depends on the roof opening, public access, interior protection, and safety controls. We identify closures and daily closeout steps with the facility contact before removal begins.
What should a government roof inspection record?
List the roof zone, outlet or transition, material condition, photos, and any area that was not visible. Include temporary access changes and follow-up ownership so the building team can act on the findings.
When should an agency compare a repair with replacement?
Several wet zones, recurring failures, or deteriorated attachment can justify a broader comparison. The proposal should show removal depth, retained layers, public access impacts, permit coordination, and how concealed conditions will be handled.
Define the public-building work window
Share the roof plan, permit schedule, access and security rules, leak history, and required public routes. We can document the inspection findings and identify the next repair or renewal scope.
Request a roof assessment or call 555-555-5555.