
Commercial Roof Insulation and Cover Board in Anchorage, AK
Overview
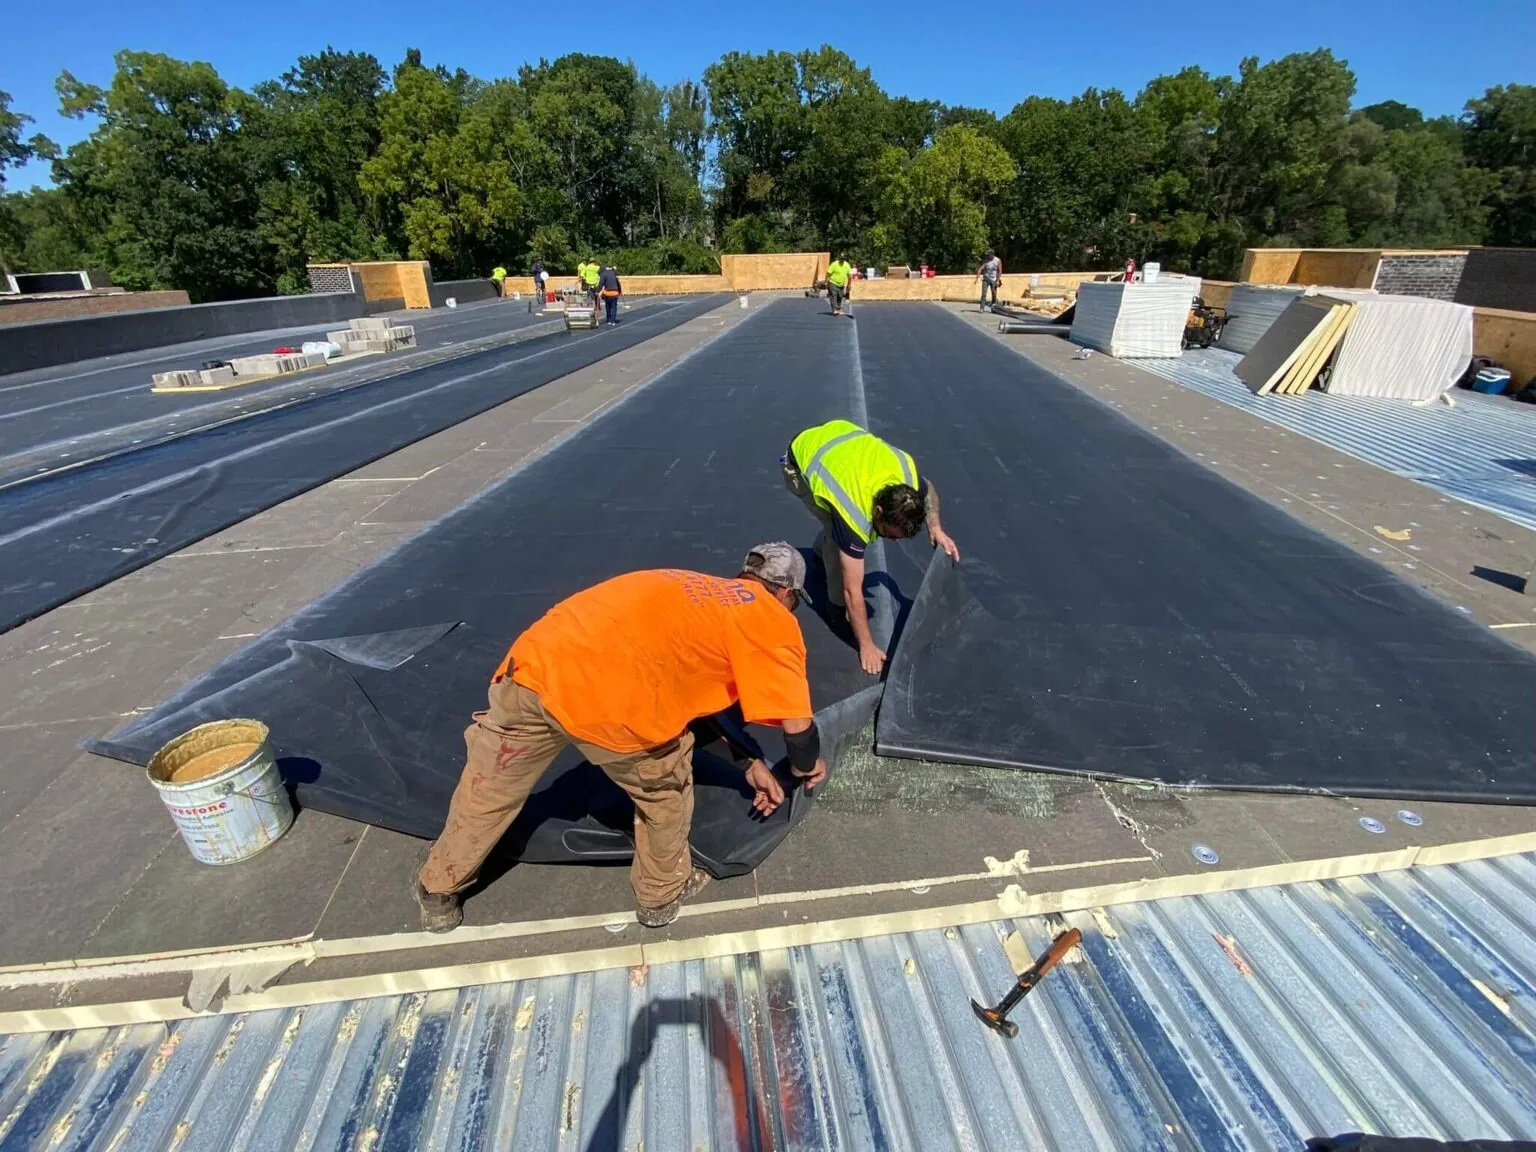
Insulation changes more than the roof’s thermal performance. It affects drainage slope, membrane support, attachment, and how moisture moves through the assembly. In Anchorage, AK, sustained winter cold and recurring snow make those layers part of the replacement decision. We review the existing roof, deck, vapor retarder, insulation, and cover board before proposing a build-up or repair.
Commercial and industrial areas across Midtown, the C Street corridor, and Ship Creek include varied building uses and roof configurations. We use the facility’s plans and test results rather than assuming the assembly from its neighborhood. A roof inspection documents what is present and where additional testing could change the insulation scope.
Related Pages
What does each roof layer do?
Insulation limits heat transfer and provides a surface for the membrane system. A vapor retarder can help control moisture movement from the building interior when it is correctly selected and detailed. The cover board protects insulation, supports traffic, and can provide a more resilient membrane substrate. Fasteners or adhesive connect the layers, while the deck carries the assembly and building loads. Each layer has a role, so the proposal should describe the full build-up rather than list only insulation thickness.
Anchorage Merrill Field climate normals report subfreezing winter monthly mean temperatures and recurring monthly snowfall. That local context reinforces the need to review thermal continuity, air leakage, and moisture control at roof transitions. We examine the assembly near walls, curbs, and penetrations where gaps or compressed insulation can interrupt performance. Climate data does not identify the condition of any individual roof; field inspection and testing do.
The city’s industrial land-use plan preserves areas for manufacturing, distribution, repair, wholesale, and warehousing. Those uses create a broad range of commercial building needs, but do not specify a particular roof. We confirm equipment loads, access paths, interior conditions, and system history with the facility team before laying out insulation or cover board.
How can hidden moisture change the plan?
Wet insulation loses performance and can affect the deck or membrane bond. We review leak records, visible deterioration, infrared indications, and targeted test cuts to determine whether layers can remain. A test cut exposes the assembly at a specific point; we record the result and restore the opening. If moisture is widespread or the deck is damaged, a new insulation layer over the existing roof may preserve a problem underneath.
Where the roof is dry and attachment remains reliable, a recover or replacement design can incorporate new insulation and cover board. The scope identifies removal areas, vapor retarder continuity, insulation type, fasteners or adhesive, and the membrane tie-in. If only a section is affected, we map its boundary and note how the repair connects to surrounding layers. A moisture survey can help target test locations when the leak history is incomplete.
Interior conditions matter. High humidity, air leakage, and changes in building use can affect condensation risk. We ask the facility team about process moisture, ventilation, and interior temperature conditions where they inform the assembly design. Building-side questions should be coordinated with the responsible design or mechanical professionals.
How should insulation support drainage?
Tapered insulation can direct water toward drains and scuppers when the deck and design allow a slope correction. We map low areas, drain locations, overflow paths, and structural transitions before specifying crickets or tapered panels. The plan should show the elevation changes and how membrane details will meet drains, parapets, equipment, and roof edges.
Snow and freeze-thaw conditions make an open drainage route useful, but adding insulation does not automatically solve ponding. A roof may have structural deflection, a sunken bowl, or a blocked outlet. We determine whether the correction requires tapered insulation, drain work, or another design change. The proposed slope must preserve adequate flashing heights and not create a new low point at a curb.
Our drainage review can coordinate outlet conditions with insulation layout. A recover assessment can determine whether existing layers are suitable to remain below the new assembly. Both decisions rely on roof measurements and test results, not a simple thickness assumption.
Which cover board fits the roof?
Cover board selection depends on membrane compatibility, attachment, roof traffic, fire and wind design requirements, and the surface below. Some projects use gypsum-based boards, high-density polyiso, or another approved substrate. We follow the system details and project specifications to select a board with the needed compressive strength and fastening pattern. The material name alone does not show how the completed assembly will perform.
Mechanical fastening may be selected for one deck or project design, while adhesive attachment may fit another. Fastener length, withdrawal resistance, deck condition, perimeter zones, and uplift design affect the attachment plan. We document the design assumptions and field checks rather than substituting an unverified fastening pattern. Edge conditions and corners may require additional securement, and the membrane seams must align with the approved layout.
For a metal roof retrofit, the assembly uses a different support and attachment approach from a low-slope membrane. A retrofit metal system may involve framing or sub-purlins and insulation in a different plane. We inspect the existing structure and coordinate the new build-up with the chosen roofing system.
What must the project sequence protect?
Before new insulation is installed, the deck should be inspected and any damaged material addressed. We plan tear-off, temporary dry-in, vapor control, insulation placement, cover board, and membrane work in sections so exposed areas can be closed. The building contact can identify access restrictions, occupied zones, sensitive equipment, and mechanical work that affects roof penetrations.
Near Midtown or the C Street Industrial Corridor, the facility contact confirms staging, access, and roof details for the building.
What should the insulation scope document?
The scope should identify existing and proposed layers, material types, thicknesses, attachment method, cover board, taper layout, edge details, drains, curbs, and removal boundaries. It should state the moisture tests and deck repairs assumed, plus how concealed conditions will be reviewed after opening. Those details let the facility director compare the full assembly instead of looking at one insulation value.
Closeout records should include product information, roof-zone photos, test locations, attachment observations, and any remaining condition that needs monitoring. A condition report can preserve the findings alongside leak and repair history. Future visits can compare the same drain, curb, and perimeter zones after seasonal exposure.
Send the roof plans, known assembly, leak dates, testing, interior humidity concerns, equipment changes, and access rules. We will review the layers, measure drainage conditions, and explain which insulation and cover board scope fits the building. For capital planning across a portfolio, a roof capital plan can organize the work by condition and timing.
Commercial Roofing Questions
Does cover board go above or below insulation?
The position follows the selected roofing assembly and manufacturer’s approved details. We identify the layers, attachment, and membrane compatibility in the scope. The completed drawing should show how the board connects to insulation, deck, edges, and penetrations.
Can new insulation go over wet insulation?
Wet material should not be concealed without a documented design decision. We use inspection and targeted testing to identify affected layers, then define removal to a sound boundary where needed. The deck is checked before the new assembly is installed.
Can tapered insulation stop ponding?
It can redirect water when measurements show a feasible slope and the roof structure supports the change. We inspect the drains, low points, deck, curbs, and flashing heights before laying out tapered panels. A blocked or sunken drain may need separate correction.
How is insulation attached to a commercial roof?
Fasteners or adhesive connect the layers. The attachment method follows deck type, uplift requirements, product details, and field conditions. We document the specified pattern and verify the substrate before installation. Perimeters and corners may require different securement.
What should be checked before replacing roof insulation?
Review the roof plan, assembly history, leak records, test results, deck condition, drainage, interior moisture conditions, and access limits. Those items help determine what can remain, where removal is needed, and how the new vapor control and insulation tie into the roof details.
Specify the complete roof build-up
Share the roof plans, existing assembly, leak history, test results, drainage concerns, interior conditions, and access requirements. We will map the layers and propose insulation and cover board details for the building.
Request a roof assessment or call 555-555-5555.