
Cool Roof Installation in Anchorage, AK
Overview
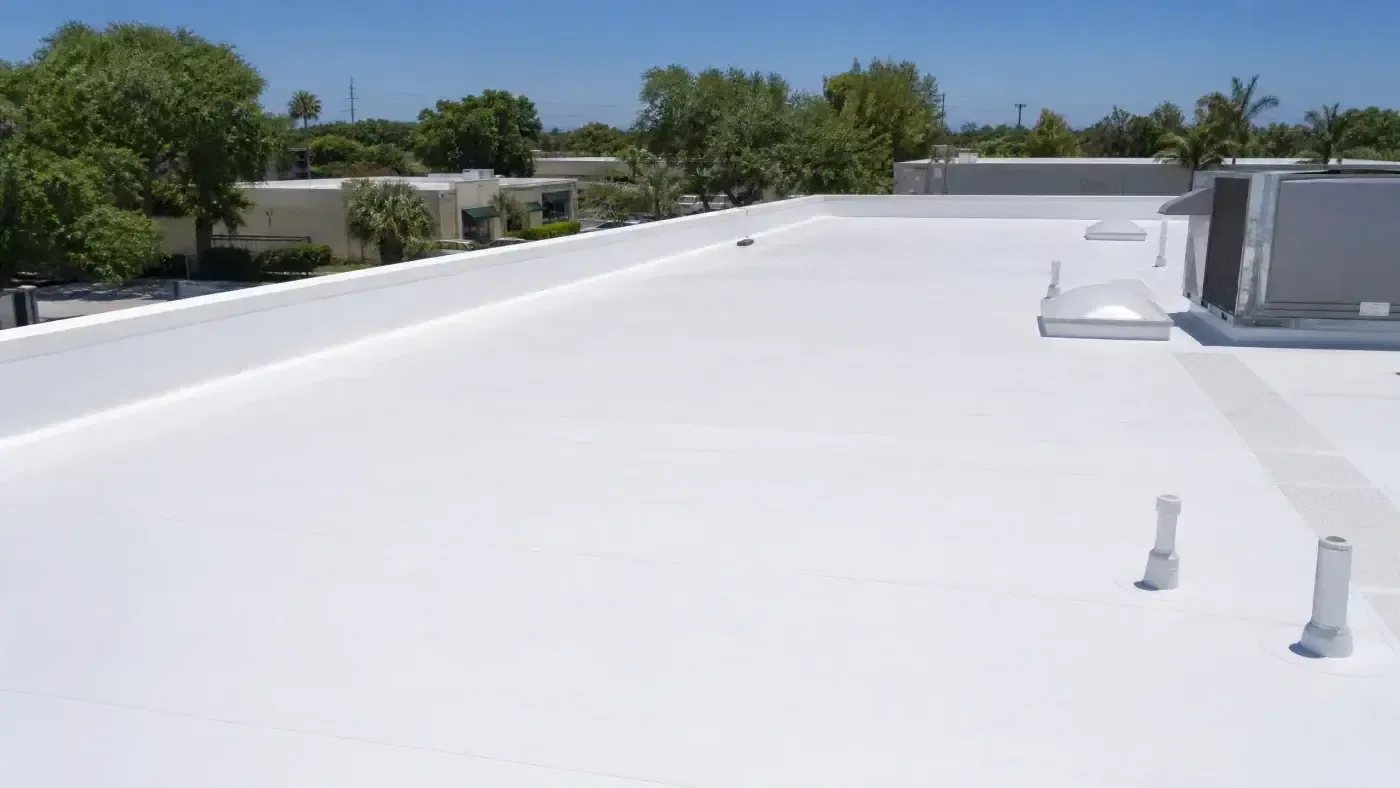
A reflective roof is an assembly choice, not a finish that automatically lowers operating cost. In Anchorage, AK, the roof must work through long cold periods, snowfall, and thaw cycles as well as summer sun. We compare membrane reflectance with insulation, air leakage, equipment load, drainage, and the building’s annual energy profile. The useful question is whether the complete roof design fits the facility, not whether one surface looks brighter.
Downtown offices and Midtown commercial properties differ in operation and equipment, while Anchorage’s industrial areas include production, freight, wholesale, and warehouse uses. We review the specific roof plan and energy goals before recommending a system. A roof inspection establishes the condition of the existing deck, insulation, seams, and drainage.
Related Pages
What does reflectance change?
A reflective membrane returns more solar energy from the surface than a darker material under comparable conditions. That can affect the temperature at the roof surface and the cooling load beneath it, especially in buildings with substantial cooling demand. The result depends on insulation, air leakage, internal heat, HVAC operation, occupancy, and the hours when cooling is used. We do not estimate savings from color alone.
Anchorage climate records report subfreezing winter monthly means and recurring snowfall at Merrill Field. A cool-roof decision here must consider heating season as well as warm-weather operation. The facility director may want an energy analysis that compares annual heating and cooling effects for the proposed assembly. We coordinate roofing details with the building’s energy consultant when the owner needs a modeled result.
Roof surface selection also affects snow visibility and maintenance. A lighter membrane may make some debris easier to see, while snow can still conceal seams or drains. The maintenance plan should describe access and inspection timing, not assume that reflectance eliminates winter roof work. In the Downtown Anchorage district, rooftop equipment and building access may affect how inspections and repairs are staged.
Which assembly supports the objective?
We review the deck, existing layers, insulation, cover board, vapor control, slope, and membrane before comparing systems. A reflective TPO or PVC membrane may suit a particular design, while another roof may require a different assembly. The selection should follow building use, attachment, fire and wind design, drainage, and product specifications. The color of the field sheet does not answer those questions.
Insulation continuity and air leakage can matter more to a building’s heat transfer than surface color alone. We check roof-to-wall transitions, curbs, parapets, and penetrations where gaps can disrupt the assembly. If insulation is wet or the substrate is unstable, that condition needs correction before a new reflective membrane is installed. A roof insulation and cover board scope can set those layers and drainage slope.
Where an existing roof may remain, we test its moisture and attachment before a recover is selected. A recover evaluation compares the current layers with the proposed membrane and identifies what must be removed. If the roof is beyond repair, a replacement plan can set the new assembly from deck to surface.
How does the surface handle snow and water?
Reflective materials still need complete drainage and secure details. We inspect drains, scuppers, low areas, edge transitions, and overflows. Meltwater can reach a seam or curb when snow clears, so the water path needs to stay open and the membrane termination must remain secure. A reflective surface does not prevent ice, ponding, or a blocked outlet.
Anchorage’s NWS climate normals track snowfall and snow depth, which helps facility teams plan seasonal reviews. The building’s snow-management rules govern access and removal. We note the season and roof visibility when inspecting a cool-roof system, then check seams and drains when they can be reached safely. If a thaw exposes a leak, we trace the entry path and identify whether the membrane or detail failed.
Near Midtown and the Ship Creek Industrial District, commercial operations may have varied equipment or access needs. A neighborhood or industrial designation does not tell us the roof’s design. We confirm the property’s maintenance and staging requirements before the project begins.
What should the owner compare?
The proposal should identify the complete membrane system, insulation, cover board, attachment, flashing, edge metal, drains, temporary protection, and preparation. It should state which energy assumptions are roofing inputs and which require analysis by the building’s mechanical or energy consultant. If the owner has utility data, operating schedules, and cooling equipment history, those records can help make the comparison more useful.
In an occupied building, installation proceeds in sections that can be closed and protected. We coordinate material staging, HVAC operation, pedestrian paths, and any trade work at rooftop equipment. For properties near the Midtown commercial core, access and tenant schedules can affect lift windows. The facility contact confirms the actual timing rather than relying on neighborhood assumptions.
The City of Anchorage has adopted the 2024 International Energy Conservation Code as part of its code transition. The design team should confirm which edition applies to a particular permit and submission. We coordinate the specified roofing assembly with project documents and identify the details that require review by the design professional.
How should performance be reviewed later?
After installation, keep the system description, product data, insulation layout, attachment record, roof-zone photographs, and any energy assumptions used in the decision. A later review can compare the assembly’s condition with energy use, HVAC changes, occupancy, and maintenance. Roofing records alone cannot isolate the effect of reflectance from other building systems.
The TPO system and PVC system pages describe membrane choices; the final design still must fit the substrate and owner’s specifications. If the roof needs a coating rather than a new membrane, an coating assessment can first confirm surface compatibility and condition.
Share the roof plan, current assembly, energy objective, HVAC records, maintenance history, and snow-management rules. We will inspect the roof, identify the performance variables the roofing scope can control, and coordinate other analysis needed before a reflective system is selected. We can also review the cost drivers for insulation, deck repairs, staging, and equipment shutdown before bids are finalized.
Commercial Roofing Questions
Will a reflective roof lower energy costs in Anchorage?
Reflectance can affect roof surface temperature and cooling demand, but Anchorage’s heating season and the building’s insulation, equipment, and operating schedule matter too. We can describe the roofing inputs; an annual energy comparison should account for the complete building system.
Is TPO always the best cool-roof membrane?
No single membrane suits every roof. We compare the deck, attachment, insulation, drainage, flashing, traffic, and project specifications before selecting TPO, PVC, or another system. The owner should compare the full assembly rather than surface color alone.
Does a light roof prevent snow or ice problems?
No. Snow accumulation, melting, drainage, and access still require a building-specific plan. We inspect outlets and membrane details when safe access is available, and document any condition that snow cover concealed.
Can a reflective membrane go over the existing roof?
A recover is appropriate only when existing layers are dry, secure, compatible, and suitable to remain. We review attachment, moisture, deck condition, and details before recommending overlay. Wet insulation or unstable layers need a different scope.
What information helps compare a cool roof proposal?
Provide the roof plan, assembly, utility and HVAC history, operating schedule, cooling objectives, prior repairs, and snow-management rules. The roofing proposal should identify membrane, insulation, attachment, flashing, and drainage details; an energy model can address annual effects.
Compare reflectance with the full assembly
Share the roof plan, current assembly, energy goals, HVAC records, repair history, and snow rules. We will inspect the roof and define the roofing choices that can be compared with a building-wide energy analysis.
Request a roof assessment or call 555-555-5555.