
VA Medical Center Roofing in Anchorage, AK
Overview
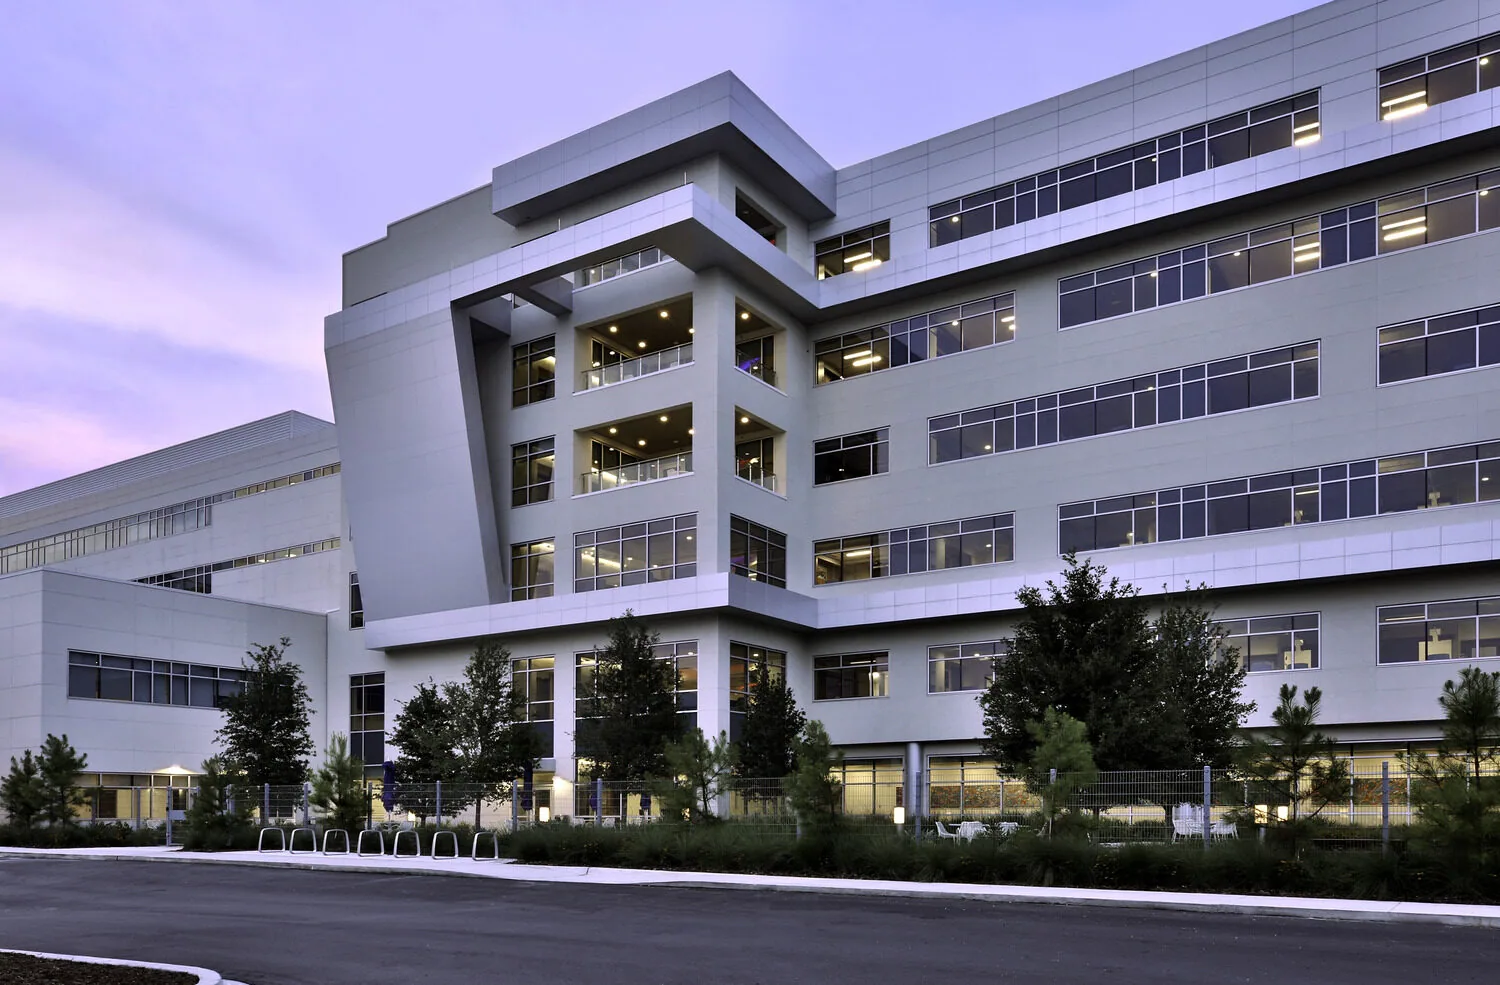
A roof repair over active care needs a plan for access, indoor protection, noise, and the spaces served below. Anchorage VA primary and specialty services are associated with the Colonel Mary Louise Rasmuson Campus, formerly the city's VA Medical Center. This healthcare setting makes operational coordination relevant; it offers no evidence about a specific roof assembly, leak, or maintenance history. We inspect approved zones and tie recommendations to documented findings. The Alaska VA Healthcare System describes its Anchorage Medical Center as a teaching hospital with research and training alongside healthcare. Roofing work in such a property type must be coordinated with people responsible for patients, staff, clinical areas, and infrastructure. Medical roofs vary in system and condition, so we verify the assembly at each property. A facility contact should flag sensitive rooms, operating equipment, air intake locations, scheduled procedures, and the rules for access or photography. If work is above a clinical space, facilities staff can set the sequence for access, protection, and notification. We identify each room or equipment constraint before selecting a roof zone. The plan states who can release the area, when inspection can occur, and whether the same access rules apply during permanent repair. A clear contact path keeps a roof task separate from patient-care decisions. Before any invasive check, the scope names the test opening, the material removed, the temporary cover, and the final restoration. Facilities can then approve the disturbance with the right operations staff informed.
Related Pages
What active care requires from the roof plan
Before site work, we ask for roof plans, known leaks, service history, access procedures, patient-flow restrictions, and the contact responsible for facility coordination. The inspection route should avoid disrupting clinical services and respect security and privacy requirements. We can identify where a lift, staging area, or material delivery would affect access. Any interior entry, imaging, or work near sensitive rooms is approved through the facility's process, not assumed by the roofing crew. A roof repair above a clinic can involve temporary interior protection, but the roof detail still needs to be located. We compare room reports with drains, seams, wall transitions, exhaust equipment, and penetrations. The report identifies an exact roof zone but avoids unnecessary patient details. If we need to inspect an interior area, the healthcare contact arranges entry and determines what information may be recorded.
How water paths affect clinical spaces
An interior mark can be distant from its entry point. The inspection correlates the affected room and time with the roof plan, slope changes, and nearby details. If moisture is suspected beyond a visible defect, the report identifies a limited test area and explains the restoration detail for approval. That method can help avoid removing more roof material or interior finish than the evidence supports. Hospital and office roofs may have multiple phases from additions or prior reroofs. We check whether a transition, expansion joint, or change in membrane aligns with the reported leak. If records are incomplete, we describe the materials visible and request a limited test only when it would change the recommended action. An unverified layer is not assumed to be sound or defective. That distinction is useful when a facility plans a repair, recover, or tear-off scope.
Which details need a careful boundary
Medical properties can include varied additions and roof levels, so we verify the assembly at each zone. Membrane seams, metal edges, drains, equipment curbs, and expansion transitions receive attention where they match the leak report or visible condition. We note any details concealed by equipment or snow. A repair boundary is defined from accessible evidence; an engineering or infection-control question goes to the appropriate facility specialist before work proceeds. Drainage and overflow routes need attention during snow season. Anchorage climate normals include snowfall and snow depth, which makes access and clearing history relevant to inspection timing. We ask whether drains were accessible, whether snow removal occurred, and where water appeared during a thaw. Those answers guide roof checks but do not prove a defect. If an area was covered, we document it as unavailable until a safe exposed surface can be assessed.
How inspections protect building operations
Seasonal planning matters because Anchorage weather records track snowfall and snow depth. Snow can restrict roof access and hide drains, while thaw periods can reveal water routes around flashing or low points. The climate context helps schedule an inspection, but only field findings support a defect conclusion. We document the safe-access conditions, the surface areas visible, and any follow-up needed when snow clears or the roof dries. Healthcare operations affect the way a repair is delivered. We discuss odors, noise, vibration, dust, exhaust, and material deliveries before staging. A roof project may need a zone-by-zone plan that keeps entrances and mechanical access available. If temporary water protection is necessary, the facilities lead should know what it covers and how long it is expected to remain. Permanent repair should be scheduled after the correct system and detail are confirmed.
What documents support a capital decision
The work sequence can isolate roof zones and preserve access to clinical entries and mechanical equipment. We coordinate loud steps, material movement, odor controls, interior protection, and temporary water measures with the facility lead. A phased scope may separate emergency control from permanent restoration and from longer-term replacement planning. The schedule should identify who can release each work area and what inspection or hold point is needed before the next zone begins. Downtown Anchorage is the municipality's City Center with a mix of civic, office, residential, and public uses; Midtown includes a commercial core and adjacent neighborhood business areas. These contexts help frame how a site contact may coordinate access and deliveries, but they do not define the VA buildings' roofs. We confirm each property route, roof plan, and operating limitation through the authorized facility team before starting an inspection.
Where local facility context fits
A medical-facility roof record should preserve dates, roof-zone maps, photos, repair methods, approved products, and outstanding items. Those records help the facilities group plan later visits and compare conditions across Downtown Anchorage's mixed-use core and Midtown's commercial district without assuming the same building or assembly. medical office roofing can set a local repair boundary; hospital roofing can support a wider survey, while commercial roof inspection keeps recurring observations organized. The closeout should preserve roof plans, dated photographs, zone identifiers, repair materials, submittals, and any follow-up checks. A roof condition reports report can help compare facilities; Downtown Anchorage roof service can align recurring observations, and preventive roof maintenance can set a planned visit. A continuity concern can look similar across property types, but each roof still needs its own assembly and operating plan. A occupied-building reroofing plan can separate zones while keeping clinical access available.
Commercial Roofing Questions
How do you keep roofing work from affecting patient access?
We coordinate entry, material staging, lifts, noisy steps, indoor protection, and work windows with the authorized facilities contact. The scope identifies routes and zones that must remain clear.
Can a roof inspection enter clinical areas?
Only with facility approval and the required access controls. We first review the roof and available records; any interior observation is scheduled with the contact responsible for patient, staff, and privacy requirements.
What should be done about an active leak over a care space?
Report the room, timing, and interior protection needs immediately. We coordinate safe roof access, limit water entry where conditions allow, document the affected zone, and define permanent repair steps.
Does a VA roof require a specific roofing system?
The building assembly and project requirements control. We identify the existing roof and approved details, then compare compatible repair or replacement options with facility operations and design requirements.
What information helps plan a larger roof project?
Roof drawings, prior scopes, leak logs, access restrictions, clinical schedules, equipment locations, and procurement milestones help set the survey and phasing plan. We list unresolved conditions separately.
Coordinate with the facilities lead
Provide roof drawings, leak records, patient-access restrictions, site procedures, and the facility contact. We can set an inspection boundary and sequence that respects active services.
Request a roof assessment or call 555-555-5555.